-
-
-
-
-
-
-
-
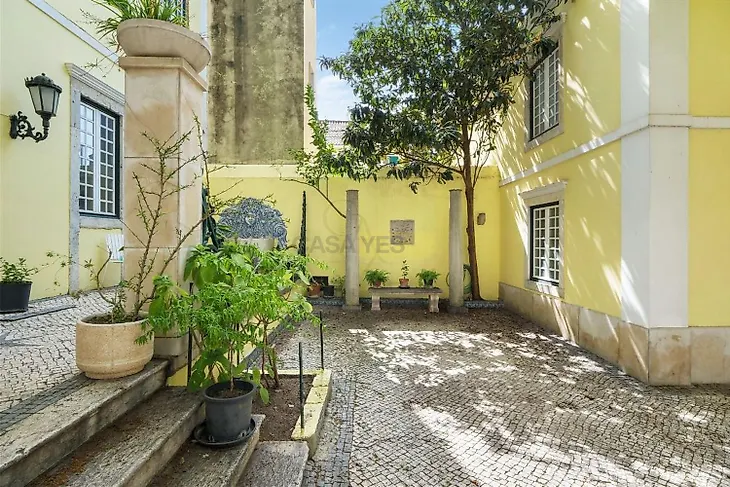
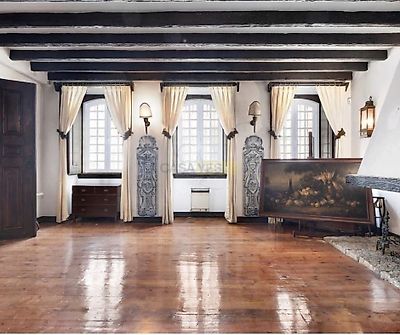
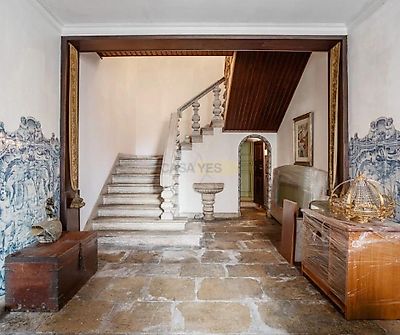
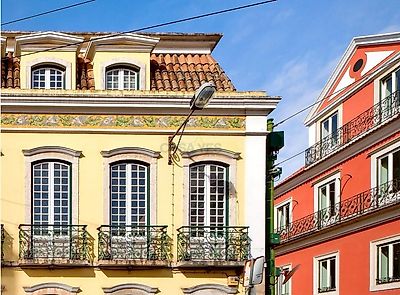
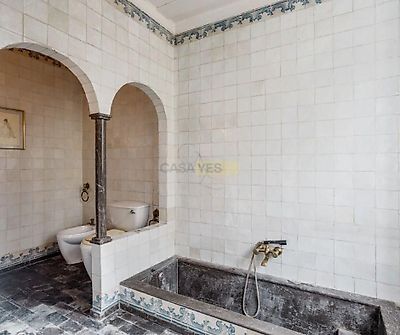

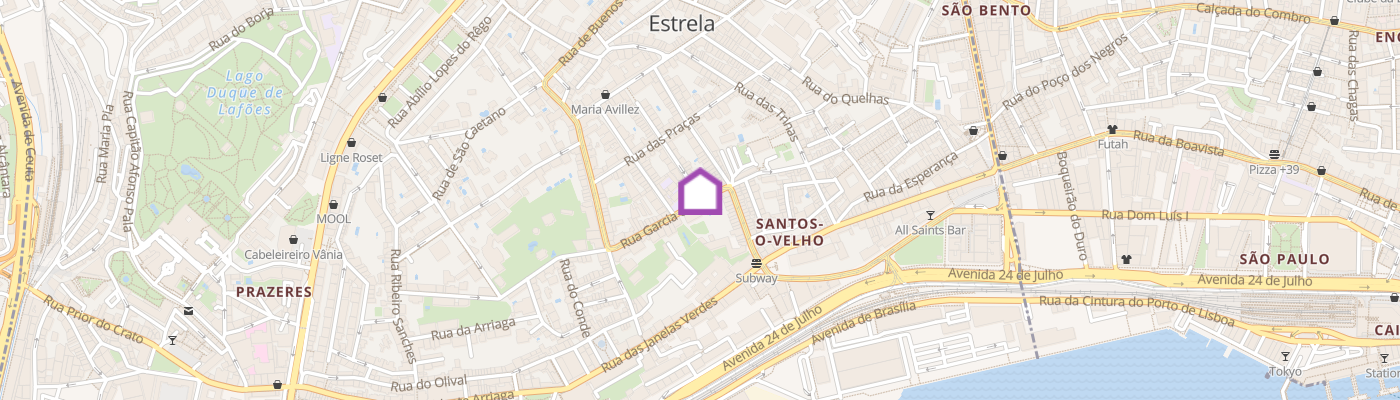
Magnifique palais historique situé dans l'un des quartiers les plus nobles et exclusifs de Lisbonne, Lapa, entouré de palais, ambassades, jardins privés et bâtiments de grande valeur patrimoniale. Avec deux façades donnant sur les rues emblématiques de Lapa et une troisième donnant sur un espace privé d'environ 300 m², cette propriété se distingue par son architecture éclectique et son immense potentiel d'appréciation et de transformation. Le bâtiment a été construit en deux phases, le rez-de-chaussée datant du XVIIIe siècle et les étages restants du XIXe siècle. À l'intérieur, il conserve des éléments de grande qualité, tels que les anciens sols en pierre, les carreaux du XVIIIe siècle, un imposant escalier en pierre, des fenêtres françaises avec des cadres en pierre et des balcons individuels en métal délicat. La distribution est répartie sur plusieurs étages. Le rez-de-chaussée comprend un élégant hall d'entrée à double hauteur, plusieurs salons, une cuisine, des salles de bains, un accès au jardin, un ascenseur et une entrée secondaire. Le rez-de-chaussée comprend cinq chambres, trois salles de bains complètes et de grandes parties de vie et de salle à manger. Le deuxième étage, plus en arrière, ajoute quatre chambres, trois salles de bains, une cuisine et un salon avec cheminée, en plus de l'accès au grenier. La propriété comprend également une ancienne annexe, initialement utilisée comme écurie au XVIIIe siècle, puis transformée en garage et adaptée à un usage résidentiel. Vendu tel quel, ce bien offre une rare opportunité de créer un projet véritablement exclusif à Lisbonne. En raison de sa taille, de son emplacement, de ses caractéristiques architecturales et de la possibilité d'intervention, il peut s'adapter à une résidence privée de luxe, un hôtel boutique, un immeuble institutionnel ou un projet d'appartements haut de gamme. Il est également possible de créer un jardin, un garage et une terrasse surplombant le fleuve Tage, augmentant considérablement la valeur et l'exclusivité du projet. Une propriété unique à Lapa, avec une histoire, un emplacement et un potentiel pour un projet exceptionnel. Contactez-nous pour plus d'informations ou pour planifier une visite privée.