-
-
-
-
-
-
-
-
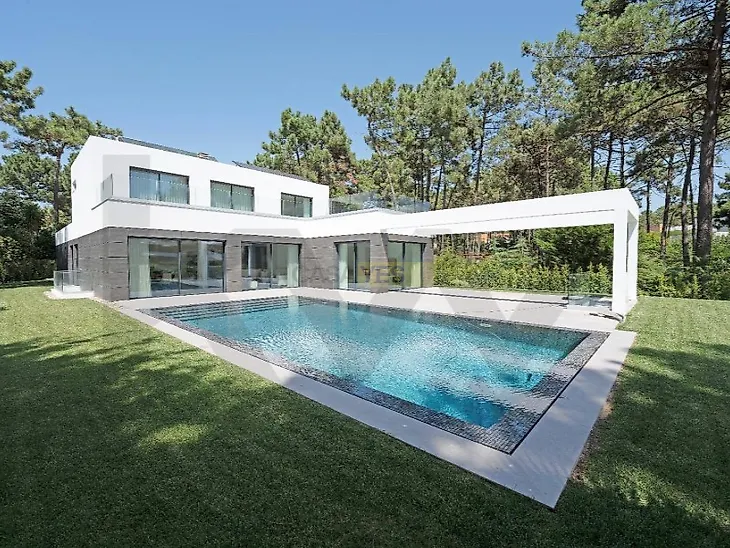
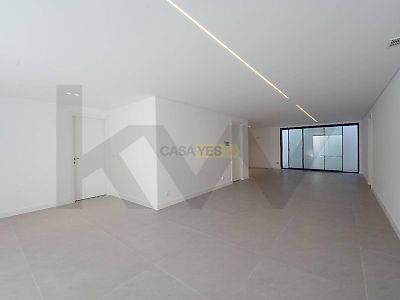
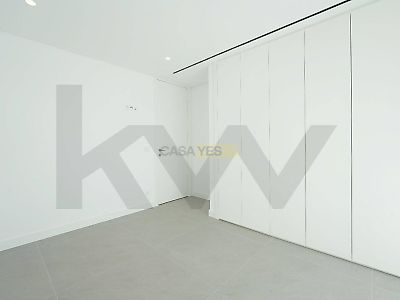
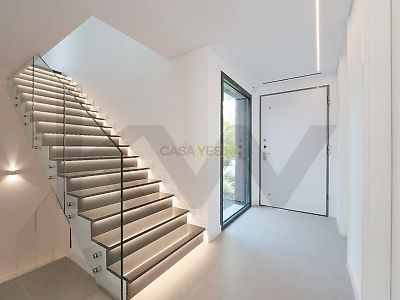
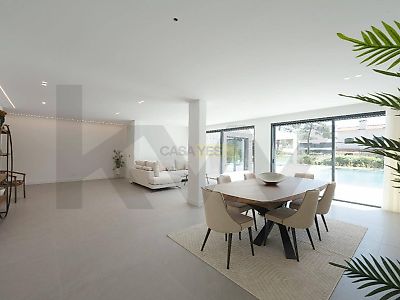

<span class='colour' style='color: rgb(13, 13, 13);' data-tomark-pass=''>A recently built luxury four-bedroom villa featuring contemporary architecture, exceptional finishes, a swimming pool surrounded by a tropical garden, and outstanding south-facing sun exposure. <span class='colour' style='color: rgb(13, 13, 13);' data-tomark-pass=''>The ground floor features a bright, open-plan living and dining area seamlessly connected to a fully equipped kitchen. The kitchen offers generous storage space and a breakfast counter, combining practicality with contemporary design. <span class='colour' style='color: rgb(13, 13, 13);' data-tomark-pass=''>The living area enjoys stunning views over the garden and swimming pool, creating a welcoming, peaceful and relaxing atmosphere. <span class='colour' style='color: rgb(13, 13, 13);' data-tomark-pass=''>Also on this floor is the master suite, complete with a walk-in wardrobe. This elegant space stands out for its natural light and beautifully selected finishes. <span class='colour' style='color: rgb(13, 13, 13);' data-tomark-pass=''>The upper floor comprises three bedrooms, one of which is en-suite, as well as a spacious terrace surrounded by the natural beauty of the pine trees. <span class='colour' style='color: rgb(13, 13, 13);' data-tomark-pass=''>The lower ground floor features a versatile entertainment and leisure area, ideal for a variety of uses. It also benefits from direct access to two private gardens, making this space particularly inviting and filled with natural light. <span class='colour' style='color: rgb(13, 13, 13);' data-tomark-pass=''>This floor also offers the possibility of creating an additional en-suite bedroom. Further facilities include storage space, a laundry room and a technical plant room. <span class='colour' style='color: rgb(13, 13, 13);' data-tomark-pass=''>With environmental sustainability in mind, the property is equipped with a private water borehole, solar photovoltaic panels and LED lighting throughout. <span class='colour' style='color: rgb(13, 13, 13);' data-tomark-pass=''>In terms of comfort and security, the villa benefits from underfloor water-based heating, ducted air conditioning, a central vacuum system and centrally controlled electric blinds with remote access. It is also worth highlighting the 24-hour security system provided by the residential development. <span class='colour' style='color: rgb(13, 13, 13);' data-tomark-pass=''>The outdoor area has been thoughtfully designed to include a spacious dining area next to the swimming pool, perfect for entertaining and enjoying outdoor living. A particularly striking feature is the magnificent garden, offering excellent privacy thanks to the mature hedging surrounding the property. Herdade da Aroeira - An Exceptional Lifestyle <span class='colour' style='color: rgb(13, 13, 13);' data-tomark-pass=''>Herdade da Aroeira extends across 350 hectares of land, featuring thousands of pine trees, nature trails and lakes. <span class='colour' style='color: rgb(13, 13, 13);' data-tomark-pass=''>Located just 600 metres from the beach and approximately 25 km from Lisbon city centre, this exclusive development offers a truly unique setting. Here, the comfort and beauty of the homes blend harmoniously with the surrounding pine woodland, making the location of these properties an exceptional and unparalleled asset. <span class='colour' style='color: rgb(13, 13, 13);' data-tomark-pass=''>Herdade da Aroeira is the largest residential and golf resort in the Greater Lisbon area. It features two 18-hole golf courses, a golf academy, a clubhouse with restaurant, bar and swimming pool, four tennis courts, a children's playground, a shopping area and a fantastic hotel, which has recently opened. <span class='colour' style='color: rgb(13, 13, 13);' data-tomark-pass=''>A truly exceptional setting where luxury, nature, comfort and exclusivity come together to offer an outstanding lifestyle. Energy Rating: A+ #ref:KWPT-042232