

-
-
-
-
-
-
-
-
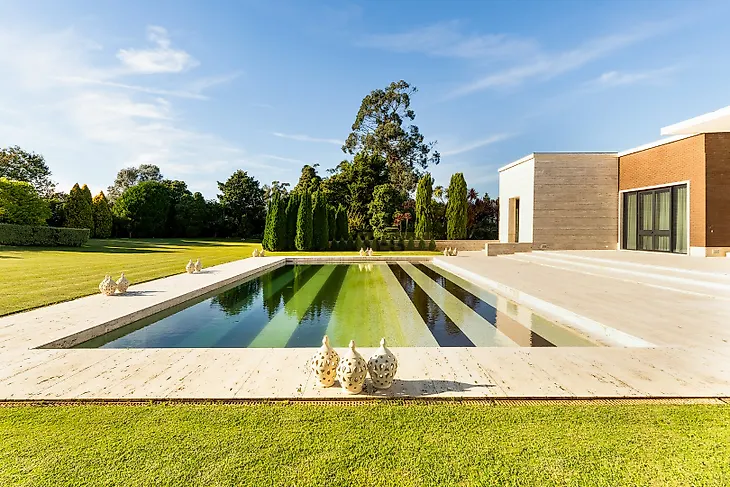
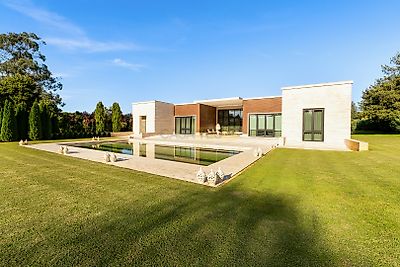
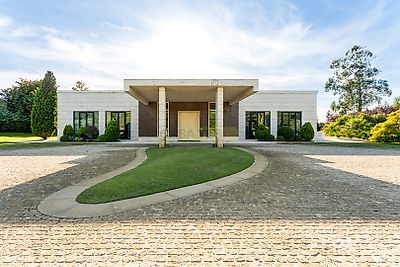
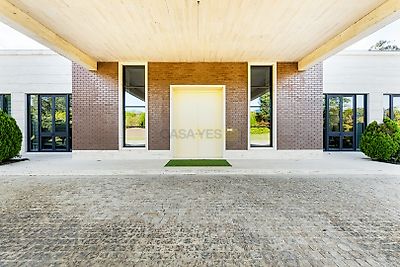
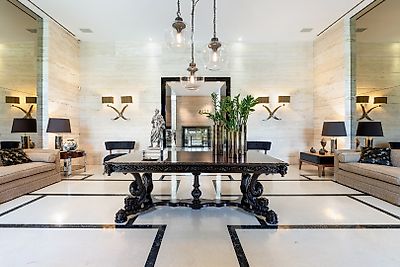

Mosteiró 6-bedroom Villa This luxury house reveals a sophisticated and contemporary aesthetic, where each space has been designed and executed by the internationally renowned firm Oitoemponto. The house combines elegance, comfort and functionality, using a palette of noble materials and decorative details that reflect a cosmopolitan and exclusive style. The social areas stand out for their spaciousness and brightness, with large glass windows that harmoniously connect the interior to the exterior. The generous ceiling height and the selection of design and art pieces give each room a distinctive character, without losing the feeling of balance and comfort. Rooms and Environments Living room: Spacious and bright, furnished with carefully chosen design pieces and art. The neutral tones come to life with touches of colour and sophisticated textures. Dining room: An exquisite space, marked by an imposing central table, sculptural lighting and upholstered chairs that invite moments of conviviality and sharing. Kitchen: Modern and functional, equipped with top-of-the-range appliances and marble and wood finishes. An environment where sophistication and practicality meet. Bedrooms: True private retreats, each with personalised décor, luxurious fabrics and ambient lighting that promotes well-being. Bathrooms: Authentic spa spaces, with natural stone cladding, sculpted washbasins and mirrors with integrated lighting. Office/Library: An intimate environment with built-in bookshelves and reading armchairs, designed for moments of concentration and creativity. Outdoor area: Manicured gardens, an elegant swimming pool and lounge areas that extend the sophistication of the house to the outdoors. The villa also has generous circulation areas, a basement with a garage, gym and technical spaces, ensuring functionality combined with luxury. Every detail, from the architectural design to the choice of materials, makes this residence a habitable work of art of timeless refinement. Land area: 8,765 m² Building area: 838.73 m² Gross construction area: 1,485.58 m² Gross dependent area: 646.85 m² Gross private area: 838.73 m²
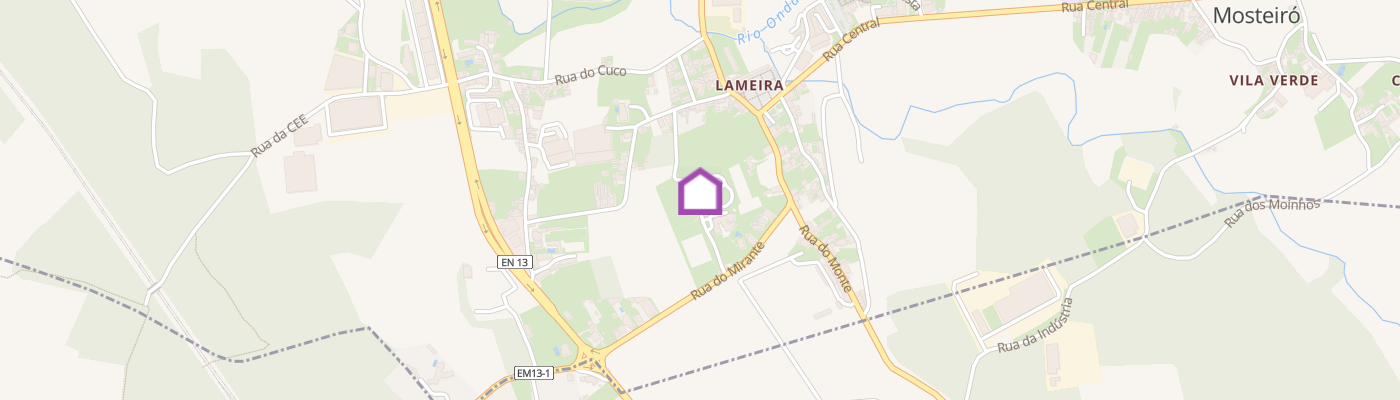
Additional link:https://www.residencial.savills.pt/imovel/?rid=24032078