-
-
-
-
-
-
-
-
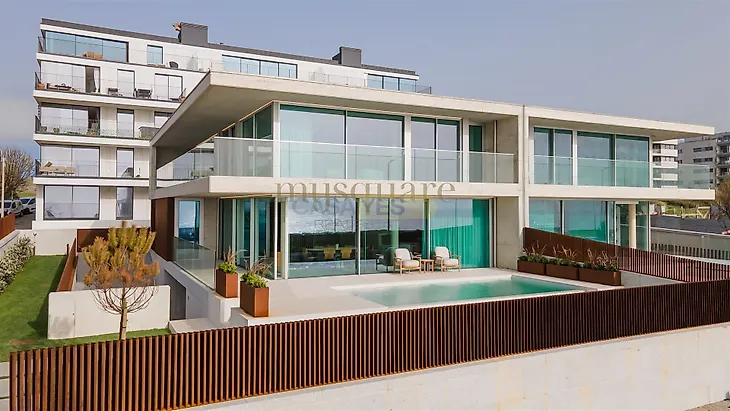
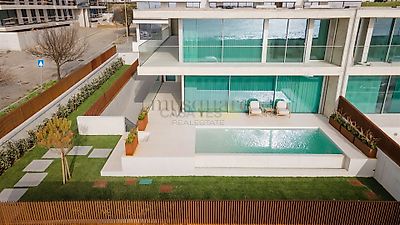
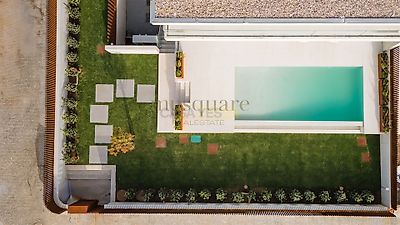
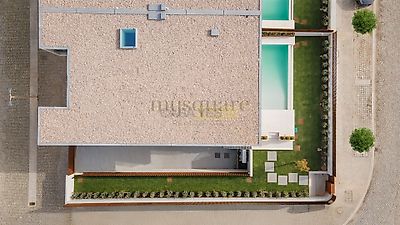
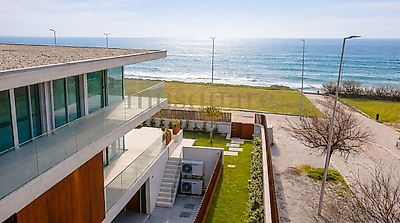

Where the Atlantic begins, this residence makes its statement. A luxurious four-bedroom villa on the frontline of the sea, conceived as a declaration of contemporary architecture upon the coastline of Vila Nova de Gaia. The dialogue between exposed concrete, structural glass, and patinated corten steel is not merely an aesthetic choice — it is a philosophy of living. Materials that breathe with time, absorbing the Atlantic light in different ways throughout the day, ageing with nobility and character. An architecture that genuinely belongs to its surroundings. With east, west, and south solar exposure, the property captures natural light with rare generosity. Expansive glazed surfaces, framed by the warm texture of corten steel and the sobriety of concrete, dissolve the boundary between interior and horizon, creating spaces where the ocean becomes a constant presence, not merely a backdrop. Layout Distributed across three levels of fluid and functional architecture, the residence was designed with precision and sensitivity to offer a lifestyle that is both sophisticated and intuitive. The ground floor unfolds as the social heart of the home: a spacious open-plan living and dining area, TV lounge, Italian designer kitchen, and a private guest suite. The social spaces extend naturally onto the outdoor terraces and the striking infinity-edge swimming pool, where concrete merges seamlessly with the blue of the Atlantic in a single visual plane. On the upper floor, silence becomes the defining material. The suites stand out for their generous dimensions, dedicated walk-in closets, and access to expansive panoramic balconies in corten steel — balconies that are not simply transitional spaces, but destinations in themselves. Private retreats to contemplate both sunrise and sunset over the ocean in absolute serenity. The basement completes the functional demands of a premium lifestyle: a two-car garage, laundry room, and discreetly integrated technical area, ensuring organisation and efficiency remain invisible to daily living. Materials Finishes Every detail of this villa reflects an uncompromising standard of excellence. The Italian-designed Arclinea kitchen combines structural elegance with refined functionality, fully equipped with world-renowned appliances by Sub-Zero Wolf and Miele. Dekton surfaces bring together contemporary design and exceptional durability, while noble hardwood flooring by Ribadão introduces warmth and authenticity to...
Mortgage Simulator


Additional link:https://www.mysquare.pt/imoveis/show.aspx?idcont=1251072