-
-
-
-
-
-
-
-
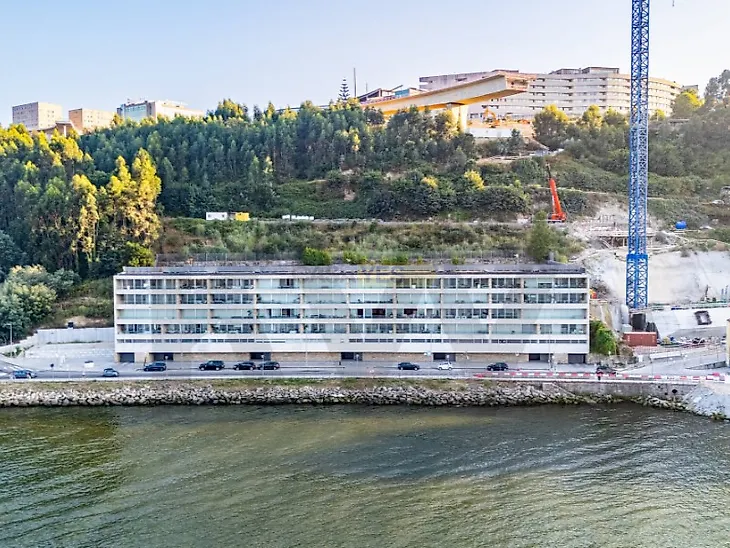
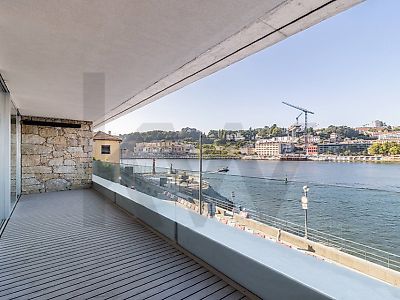
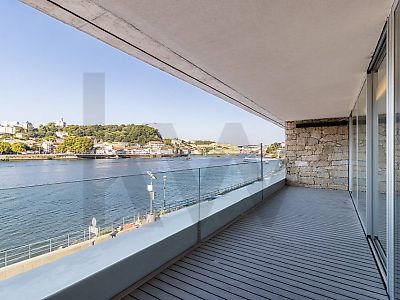
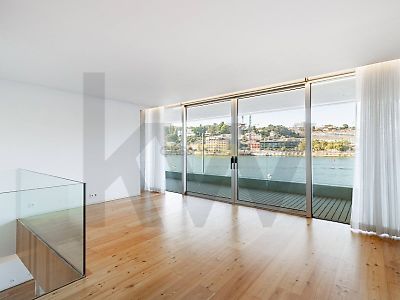
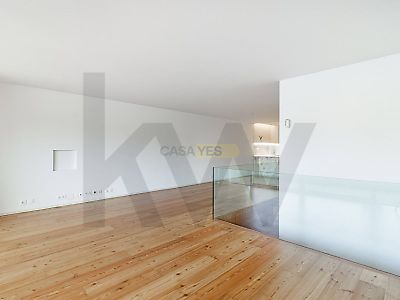

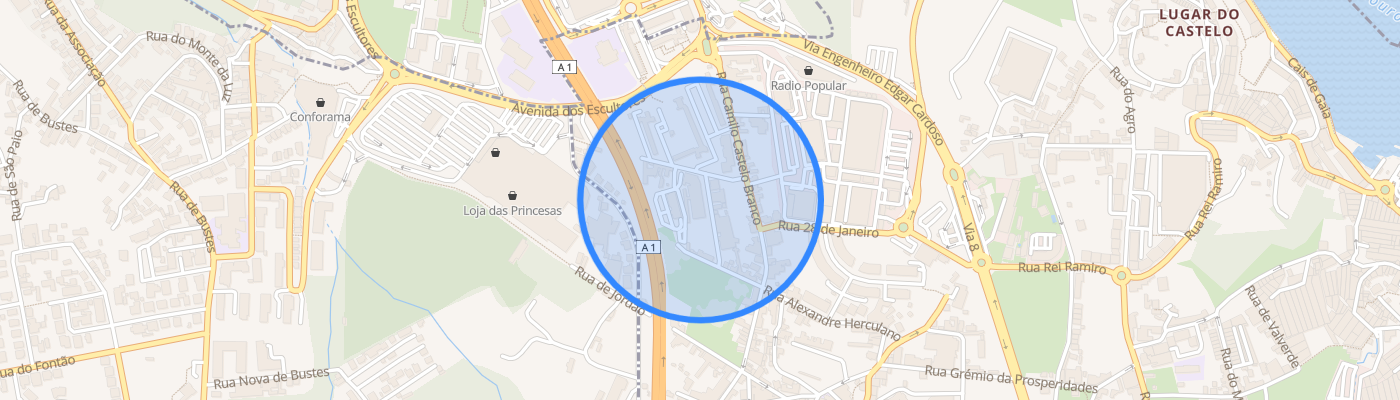
Set within a landmark building, this 3-bedroom duplex apartment perfectly balances contemporary architecture with an exceptional quality of life. It was designed with a clear vision: to offer comfort, distinction, and an elevated daily living experience. The two-level spatial layout has been thoughtfully designed to maximize functionality, intelligently separating the technical and multipurpose spaces from the main living area. Lower Level: Versatility Privileged Access Entry to the property is through this practical and adaptable level. It features a spacious multipurpose area ideal for a home office, reading room, or leisure space supported by a bathroom and a private garage with capacity for two vehicles. Upper Level: Light, Space the River as a Backdrop It is on this level that the property reveals its true splendor. The social hub is defined by an open-plan lounge flooded with natural light, seamlessly integrated with a modern open-concept kitchen. This space extends onto a generous front balcony, offering an ever-changing, unobstructed view of the Douro River and the city of Porto. At the rear, the outdoor living experience is complemented by a large private terrace, creating a peaceful haven for entertaining or quiet relaxation. The private wing features three comfortable bedrooms, two of which are en-suite. The highlight is the master suite, positioned at the front of the building, allowing you to wake up to the river on the horizon. An Unbeatable Location More than just a sublime view, this property offers unmatched convenience for everyday life. Located just 5 minutes from Porto and 10 minutes from central Gaia, it offers the privilege of living in a serene setting with immediate access to local shops, services, and major highway connections. A property for those who understand that true luxury lies in space, build quality, and a landscape that never loses its value. Property Details: - Gross Private Area: 122.9 m² - Dependent Area: 132.52 m² - Total Area: 255.42 m² - Bedrooms: 3 - Bathrooms: 4 - Garage: 2 spaces - Energy Performance Rating: B- Key Features Extras: - Air conditioning on Level 0 (Ground Floor); - Underfloor heating on Level 1 (Upper Floor); - Heating via solar panels and boiler; - 18.60 m² river-view balcony; - 47.80 m² multipurpose room; - 69.40 m² private terrace; - 49.40 m² garage space. Duplex Layout Breakdown: Level 1 (Upper Floor): - 3 Bedrooms - 3 Bathrooms - Open-plan area with pocket doors - Balcony and Terrace / Garden access Level 0 (Lower Floor): - 1 Guest Bathroom / WC - Kitchenette / Pantry area - Spacious lounge with private direct access to the garage Francisco Veiga Almeida #ref:KWPT-036129