
-
-
-
-
-
-
-
-
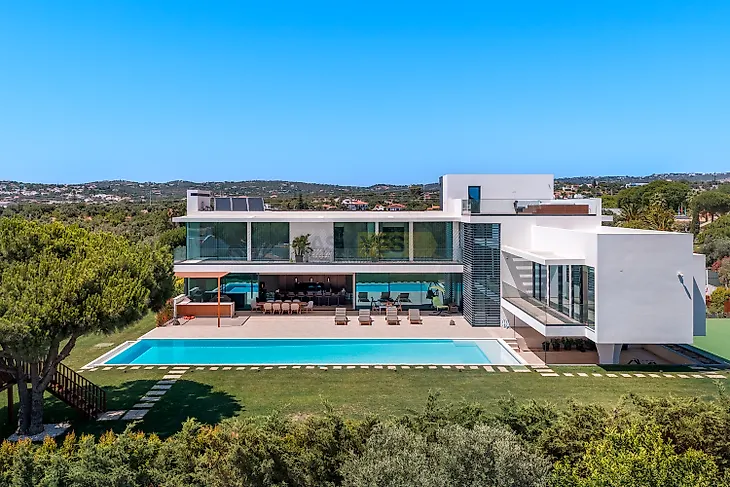
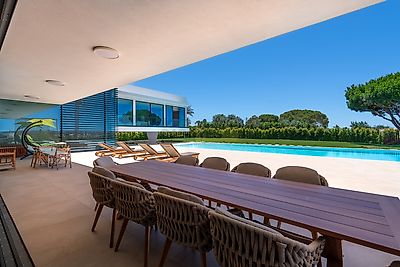
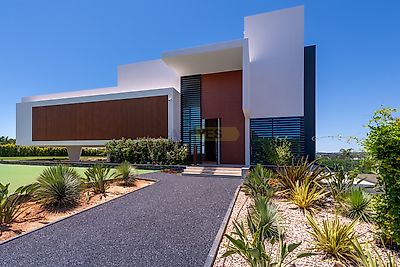
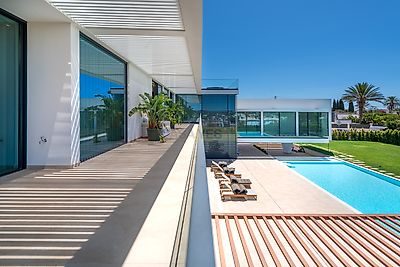
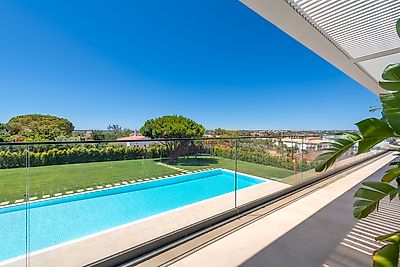

An extraordinary contemporary residence of approximately 1,020 m², set within 2,625 m² of private landscaped grounds, where architecture, bespoke craftsmanship and resort-level living come together in one of Vilamoura's most exceptional homes. Designed by internationally acclaimed architect Vasco Vieira, former chief architect of Vale do Lobo and recipient of multiple international architecture awards, this remarkable 2025 residence is a statement of contemporary Algarve design impressive in scale, exceptionally private and filled with natural light. Occupying an elevated south-west-facing plot, the property enjoys a wonderful sense of space and seclusion, with far-reaching views towards the Atlantic from its rooftop terrace. Soaring volumes and floor-to-ceiling glazing define the main living areas, opening the house completely towards the gardens, terraces and magnificent 19-metre heated infinity pool. Inside and outside flow naturally together, creating a home equally suited to relaxed family living and entertaining on a grand scale. The attention to detail is exceptional. Much of the interior was individually designed and custom-made for the property, including the handcrafted kitchen, bespoke bathrooms, fitted wardrobes, cabinetry and architectural finishes. This is a home with its own identity, conceived and executed as a complete design. All five bedrooms are en suite. The magnificent principal suite features an extensive dressing area, marble fireplace and luxurious bathroom with freestanding bathtub. A private lift connects the basement, principal floors and rooftop terrace. On the ground floor, spectacular reception spaces sit behind an expansive wall of glass. Open the doors and the living room, terraces, pool and gardens become one continuous space. The handcrafted kitchen connects directly to a covered outdoor kitchen, barbecue and shaded dining terrace. A separate private wing provides a home office and en-suite bedroom, ideal for guests, teenagers or independent family accommodation. The substantial basement creates an entirely different dimension to the house, with a fully equipped gym, games room, media/music room, fifth en-suite bedroom, laundry, workshop, extensive storage and secure multi-car garaging. Provision is already incorporated for a bespoke private cinema and dedicated wine cellar. Outside, the 19-metre heated infinity pool forms the centrepiece of beautifully landscaped grounds. Expansive sun terraces, outdoor kitchen and barbecue, covered dining and lounge areas, outdoor shower, fire-pit setting and a hidden treehouse create distinct spaces to enjoy the Algarve throughout the day and long into the evening. Above it all, the rooftop terrace reached directly by lift features a private jacuzzi and a remarkable outlook across Vilamoura, pine-covered countryside and towards the Atlantic. Technical specifications include intelligent home automation, discreet ceiling-concealed televisions, ducted air conditioning, underfloor heating, double glazing, 20 solar panels and an A energy rating. The location is another of the property's strengths. Vilamoura International School is within walking distance, making this a genuine year-round family home. Laguna and Millennium golf courses are approximately five minutes away, the Old Course six minutes, and Vilamoura Marina and Falésia Beach around ten minutes. Faro International Airport is approximately 25 minutes away. Rarely does a Vilamoura residence combine this degree of architectural presence, privacy and space with the practicality required for everyday family life. A distinctive Algarve home created not simply to impress, but to be lived in.
Simulador de Crédito Habitação

Link adicional:https://www.parkviewalgarve.com/imovel/?rid=26753098