-
-
-
-
-
-
-
-
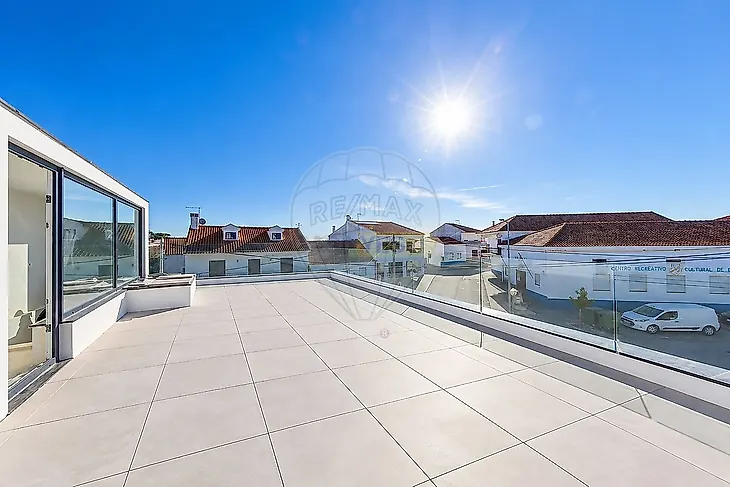
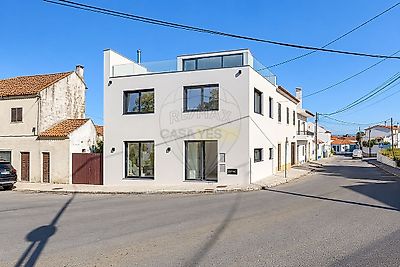
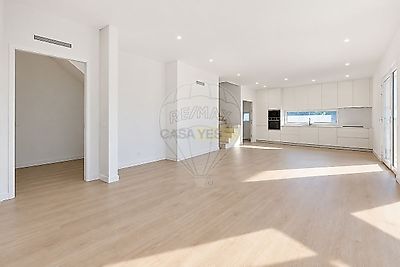
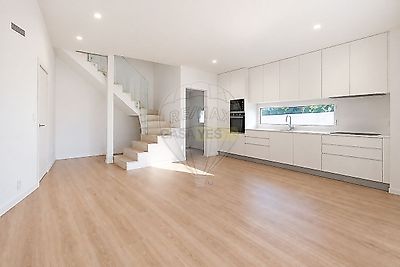
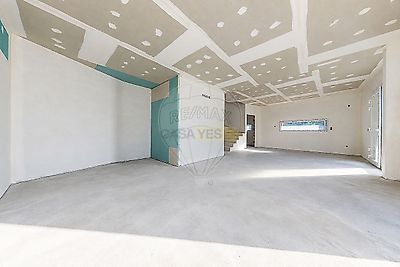

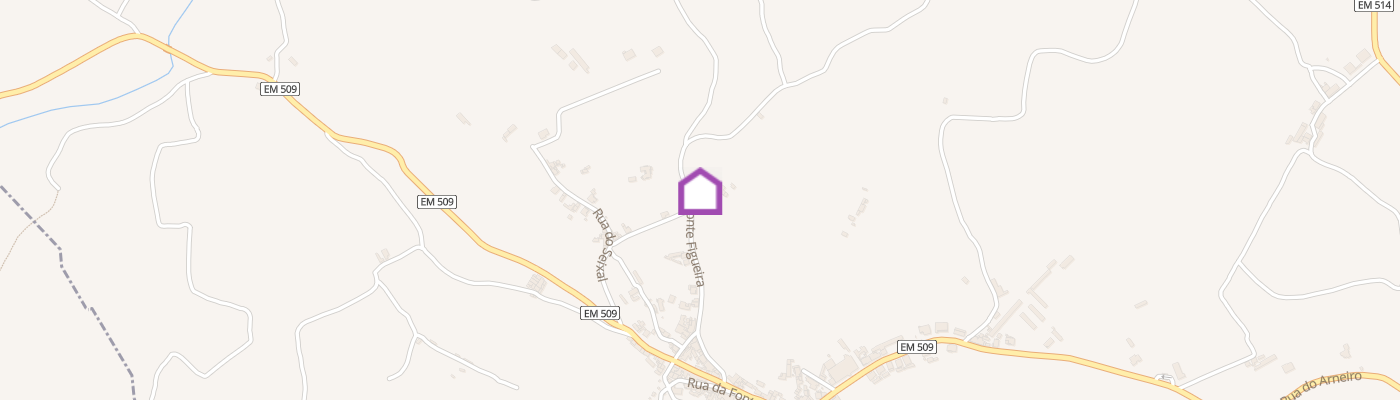
Moradia T2 com rooftop | Assentiz, Rio Maior Apresentamos esta moradia T2, situada no centro de Assentiz, no concelho de Rio Maior, resultante de um projeto de transformação e recuperação de uma antiga adega, conjugando a identidade do edifício original com uma linguagem arquitetónica contemporânea. Com uma área bruta de construção de 127,50 m², distribuída por dois pisos, e uma área útil total de 92,05 m², a moradia foi pensada para proporcionar uma organização funcional dos espaços e uma utilização confortável no dia a dia. No piso térreo, encontra-se a zona social, composta por sala, cozinha, despensa e instalação sanitária. O piso superior é dedicado à zona privada, dispondo de dois quartos em suite com roupeiros. Um dos elementos diferenciadores da propriedade é o terraço no rooftop, que acrescenta um agradável espaço exterior à moradia, ideal para criar uma zona de lazer e convívio. O projeto privilegia uma estética simples, moderna e elegante, marcada por rebocos brancos, apontamentos em pedra e grandes vãos, que favorecem a entrada de luz natural e a integração do imóvel na envolvente característica de Assentiz. A solução construtiva prevista contempla estrutura em betão armado, alvenaria de tijolo e acabamento exterior em capoto. Uma oportunidade para quem procura uma moradia de carácter singular, onde a recuperação de um edifício tradicional dá lugar a uma habitação contemporânea, funcional e com espaço exterior, numa envolvente tranquila do concelho de Rio Maior. Algumas imagens foram geradas por IA. --- 2-Bedroom House with Rooftop | Assentiz, Rio Maior We present this two-bedroom house, located in the heart of Assentiz, in the municipality of Rio Maior. The property is the result of the conversion and restoration of a former wine cellar, combining the character of the original building with contemporary architectural design. With a gross construction area of 127.50 sqm, arranged over two floors, and a total usable area of 92.05 sqm, the house has been thoughtfully designed to offer a functional layout and comfortable everyday living. The ground floor comprises the social area, featuring a living room, kitchen, pantry and guest bathroom. The upper floor is dedicated to the private area and comprises two en-suite bedrooms with fitted wardrobes. One of the property's standout features is its rooftop terrace, providing an inviting outdoor space, ideal for creating a leisure and entertaining area. The project embraces a simple, modern and elegant aesthetic, characterised by white-rendered façades, stone details and large openings that enhance natural light while allowing the property to blend harmoniously with the traditional surroundings of Assentiz. The proposed construction includes a reinforced concrete structure, brick masonry and an external thermal insulation system. An excellent opportunity for those seeking a distinctive home where the restoration of a traditional building gives way to a contemporary and functional residence with valuable outdoor space, set in the peaceful surroundings of the municipality of Rio Maior.;ID RE/MAX: 123751128-533
Simulador de Crédito Habitação



Link adicional:https://remax.pt/123751128-533