-
-
-
-
-
-
-
-
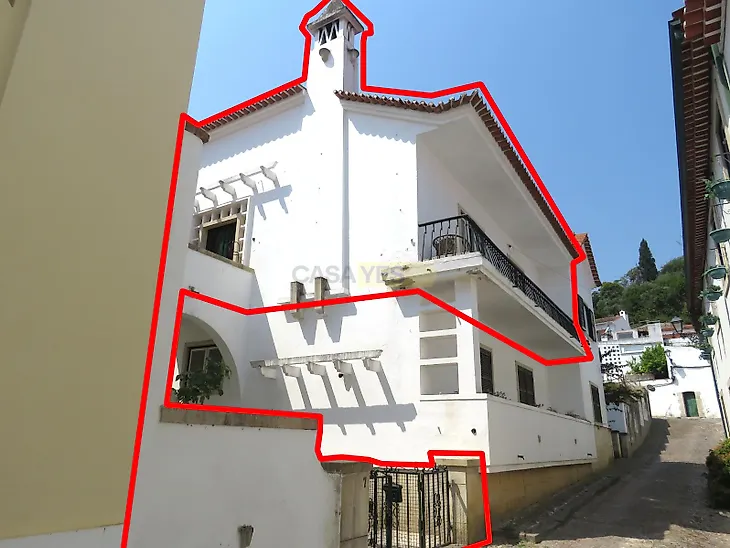
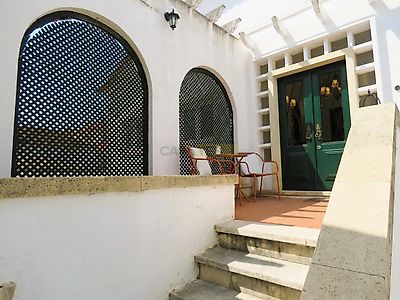
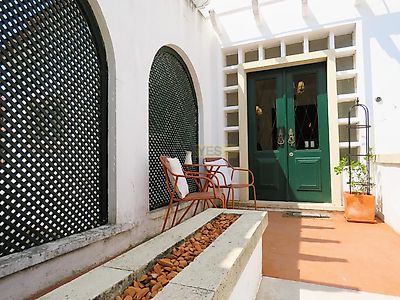
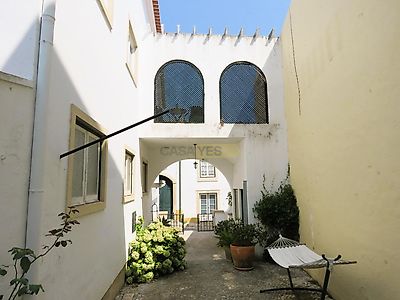
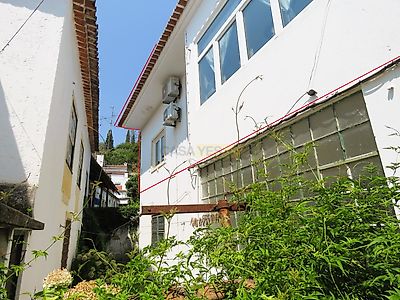

Excelente apartamento T5 situado no bairro histórico de Tomar. A propriedade foi restaurada com cuidado e com um elevado padrão de qualidade, numa localização muito procurada. Fica a poucos minutos da Praça da República, a principal praça da cidade. É aqui que se encontram a Câmara Municipal e a Igreja de São João Batista. O Castelo e Convento de Cristo em Tomar é um monumento histórico e cultural, classificado como Património Mundial da UNESCO em 1983. O castelo também se encontra perto da propriedade. Detalhes: 1º andar - Uma escadaria a partir do pátio conduz a um agradável terraço e às portas duplas de entrada, com as suas persianas internas originais envidraçadas. As portas abrem para um hall com um bonito piso em parquet, presente em toda a propriedade. A primeira porta à direita dá acesso a uma espaçosa sala de estar/jantar com portas duplas envidraçadas de correr que podem separar a sala de jantar da sala de estar. A sala de jantar possui uma lareira funcional em pedra Moleano com dois nichos arqueados de cada lado. Ambas as divisões têm portas basculantes em PVC com vidro triplo que dão acesso a uma longa varanda com vista para a rua de paralelepípedos em frente à propriedade. A sala de estar tem uma televisão de parede e um armário embutido com portas de vidro em arco. Em frente à sala de jantar encontra-se a cozinha, que conserva o pavimento original em azulejos axadrezados. A cozinha foi equipada com armários de chão e de parede de alta qualidade da marca Miele e bancadas em quartzo polido. A cozinha dispõe de frigorífico/congelador, fogão de indução, exaustor, lava-loiça duplo em aço inoxidável com torneira misturadora, máquina de lavar louça, forno elétrico encastrado e micro-ondas. Nas traseiras da cozinha encontra-se a lavandaria com máquina de lavar e secar roupa e um lavabo. É também aqui que encontrará uma porta para uma ante-sala que dá acesso a uma marquise (solário) e à escadaria das traseiras que dá acesso ao pátio privado. De volta ao corredor, à esquerda, encontra-se uma agradável sala de estar com lareira funcional, revestida com azulejos tradicionais pintados à mão e com uma moldura de pedra. Esta sala de estar também dá acesso à marquise na parte traseira da propriedade. Mais à frente no corredor, encontra-se a escadaria para o piso superior, com corrimão em madeira maciça e balaustrada metálica feita à medida. À direita das escadas, encontra-se o primeiro quarto, muito espaçoso, com roupeiro embutido e ar condicionado. Em frente, encontra-se o segundo quarto de casal, também com roupeiro embutido e uma bela vista para a rua empedrada que passa em frente à propriedade. No final do corredor, há uma casa de banho dividida, com bidé, sanita e lavatório numa divisão e, ao lado, uma cabine com chuveiro, divisória e lavatório. Os acessórios de casa de banho preservam o charme desta propriedade de época. 2º andar - No topo das escadas, existe um corredor central que percorre toda a extensão da propriedade. Virando à esquerda no topo das escadas, encontra-se o terceiro quarto de casal com uma bela vista para a zona histórica. À direita deste quarto encontra-se outra casa de banho com acabamentos de alta qualidade no chão e nas paredes. A casa de banho tem lavatório, sanita e banheira com chuveiro. Uma porta no topo das escadas dá acesso ao sótão, actualmente utilizado como arrecadação e onde se encontra o antigo cofre! À direita das escadas encontra-se o 4º quarto, actualmente utilizado como estúdio. Junto ao estúdio encontra-se um quarto duplo de tamanho semelhante, com vistas magníficas para a cidade. Ao fundo do corredor encontra-se aquela que era a antiga casa de banho, agora utilizada como arrecadação, mas que poderia facilmente ser transformada numa nova casa de banho, semelhante às outras da propriedade. Esta divisão também poderia ser transformada numa cozinha, o que significa que a propriedade poderia acomodar uma família de duas gerações ou uma casa com uma unidade independente para arrendamento. Exterior: Os portões de ferro forjado na frente da propriedade abrem para o pátio, onde é possível estacionar um carro. O pátio tem um pavimento tradicional em calçada que serpenteia em redor da propriedade. À esquerda, no pátio, encontra-se uma pequena arrecadação com a sua janela e porta de madeira originais. Mais adiante, encontra-se um biombo que pode ser fechado para maior privacidade enquanto se desfruta de um café! Na parte de trás, encontra-se o antigo galinheiro, agora utilizado como armazém. Aqui também se encontra a escadaria que dá acesso à lavandaria e à cozinha no primeiro andar. De regresso aos portões de ferro forjado, encontra-se a escadaria de pedra que conduz a um agradável terraço, com duas aberturas em arco de madeira que conferem ao pátio um toque espanhol. O terraço dá também acesso à entrada principal desta maravilhosa propriedade de época. Características: Janelas com vidros triplos. Ar condicionado (aquecimento e refrigeração).