


-
-
-
-
-
-
-
-
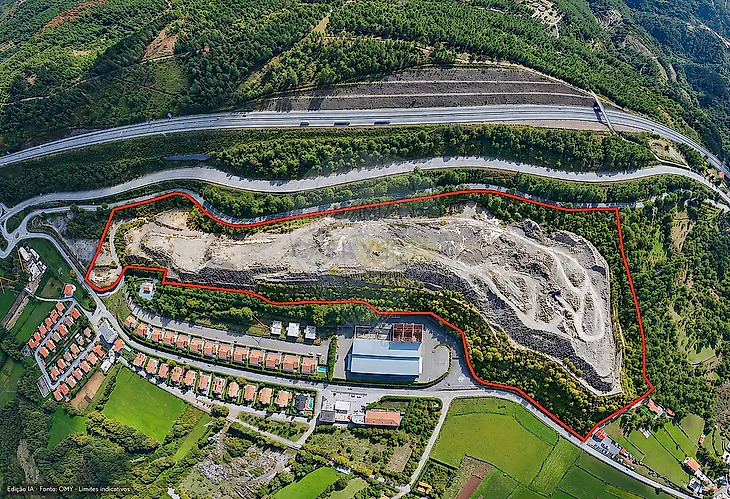
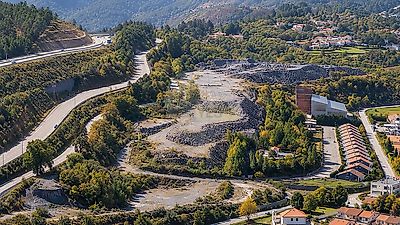
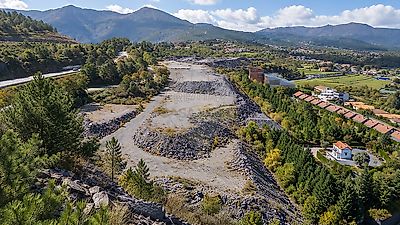
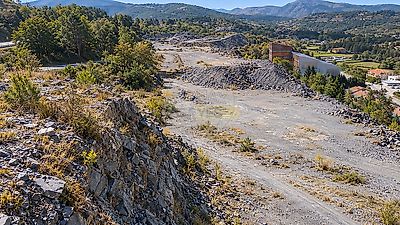
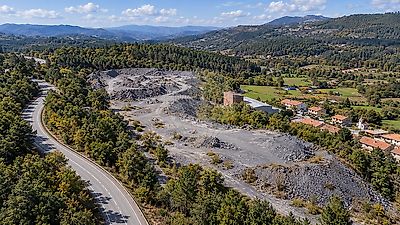

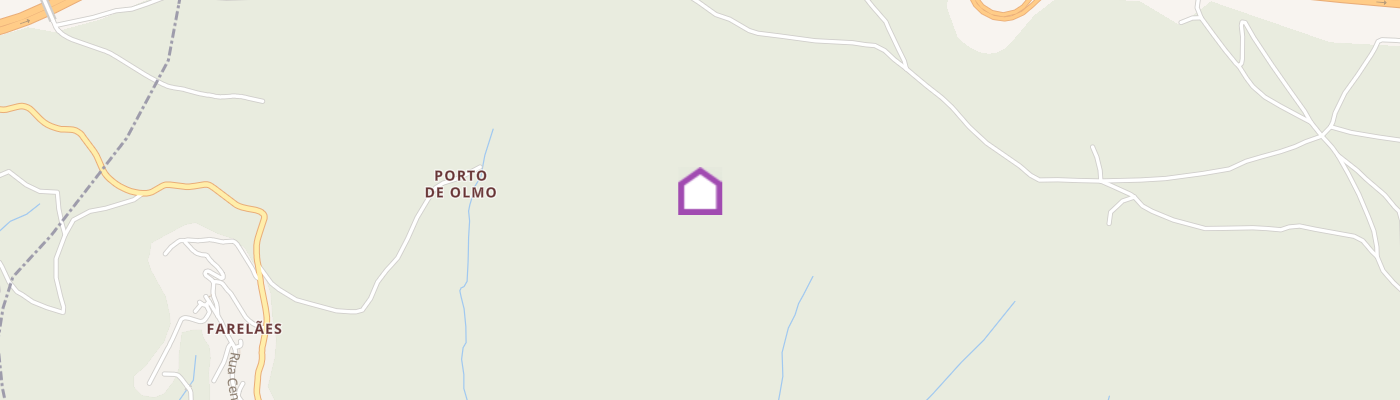
INVESTMENT OPPORTUNITY | 130,000 m² Development Land – Torgueda / Campeã, Vila Real A strategic location, exceptional land area and significant potential for future development. We present an exceptional property comprising two adjoining plots with a total area of approximately 130,000 m², located between the parishes of Torgueda and Campeã, in the municipality of Vila Real. Situated in a strategic location near the IP4 junction, this property stands out for its excellent accessibility, extensive road frontage and urban planning designation under the Vila Real Municipal Master Plan (Plano Diretor Municipal – PDM). It represents an opportunity worth exploring for investors and property developers interested in large-scale projects. Location and Accessibility One of the property's main advantages is its proximity to the region's principal road networks. The land benefits from more than 700 metres of frontage along the EN15 national road and also borders the EN304, offering substantial road exposure and convenient access. It is located near the IP4 junction in the Torgueda/Campeã area, with connections to the A4 motorway. Key distances: Vila Real • City centre, Avenida Carvalho Araújo: approximately 11 minutes (12.5 km); • Trás-os-Montes and Alto Douro Hospital Centre: approximately 11 minutes (12.5 km); • University of Trás-os-Montes and Alto Douro (UTAD): approximately 12 minutes (15 km); • A24 junction, Régia-Douro Park, Constantim industrial area and aerodrome: approximately 14 minutes (16 km). Porto • Porto city centre and Francisco Sá Carneiro Airport: approximately 54 minutes (86.3 km). Urban Planning Framework and Development Potential According to the urban planning information provided, the plots are classified under the Vila Real Municipal Master Plan as Planned Urbanisation Land – Predominantly Residential Expansion Areas, with no constraints identified on the planning map consulted. The entire property falls within UOPG 36 – Operational Planning and Management Unit, which is subject to specific urban development rules and applicable planning parameters. The indicated parameters include: • Average utilisation index: 0.4 m²/m²; • Maximum building height: 3 storeys; • Intended use: single-family and/or multi-family residential development. The property's size and planning designation justify a detailed assessment of its development potential, particularly in relation to a possible residential project of significant scale. The feasibility of any project will depend on the regulations applicable to UOPG 36, the planning instruments currently in force, any required urban development operations, and the opinions and approvals of the relevant authorities. The Municipal Master Plan is currently under review, and the applicable planning parameters should therefore be confirmed with Vila Real City Council. Natural and Landscape Setting In addition to its strategic and urban planning characteristics, the property benefits from an attractive natural setting, with open views over the Campeã Valley and the Marão and Alvão mountain ranges. Located in a rural area known as Lugar de Sardoeira, the property offers a distinctive landscape, combining proximity to the city with the space and tranquillity of the surrounding countryside. Background and Surroundings The property is located south of a small residential settlement and the former main building of Vicominas, S.A., an iron ore mining company that ceased operations in the late 1970s. Its location, size and relationship with the surrounding road network are relevant factors when assessing potential future urban development opportunities. Property Features • Total documented area: 130,000 m²; • Composition: two adjoining plots; • Individual plot areas: 70,000 m² + 60,000 m²; • Location: Torgueda and Campeã, Vila Real; • Frontage along the EN15: more than 700 metres; • Additional road boundary: EN304; • Accessibility: close to the IP4 junction, with connections to the A4; • Planning designation: predominantly residential expansion areas within UOPG 36, according to the urban planning information provided; • Views: Campeã Valley and the Marão and Alvão mountain ranges. An Opportunity for Property Investors and Developers Given its size, strategic location, extensive road frontage and urban planning designation, this property merits careful consideration by investors and developers seeking land with potential for real estate development in Vila Real. 130,000 m² of land, excellent road accessibility and a location connected to the region's main road networks. An opportunity to explore a development project on a scale suited to the property, in an area that combines accessibility, proximity to the city and an attractive natural setting. ;ID RE/MAX: 125891014-162
Additional link:https://remax.pt/125891014-162