

-
-
-
-
-
-
-
-



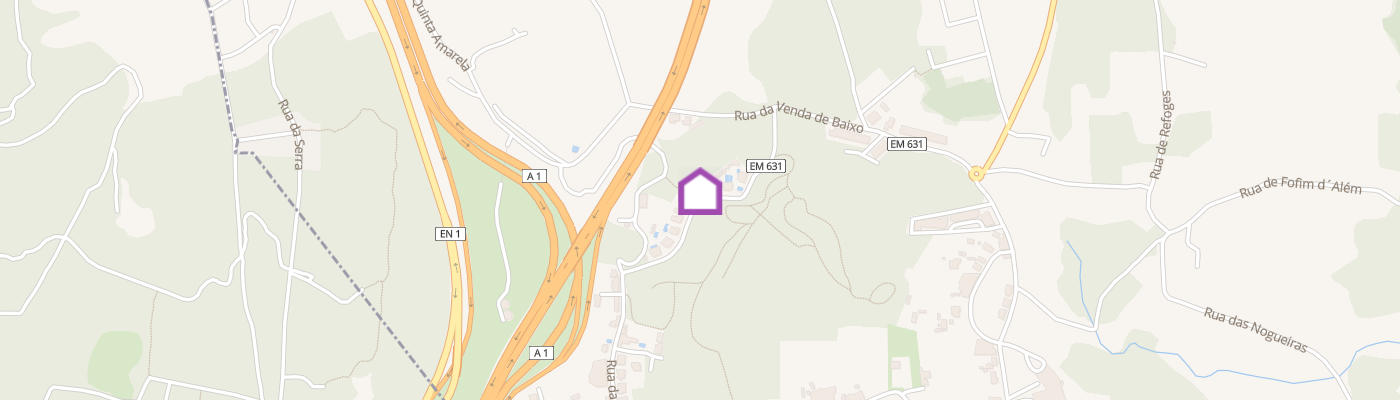
Identificação do imóvel: ZMPT593205 Land for residential construction, located in a subdivision, with 1,311 m2 in Pedroso, V.N. Gaia: Excellent opportunity for residential construction in a consolidated area with good access. PROPERTY DESCRIPTION: Land for construction with 1,311 m2, on Rua da Raposa, in Pedroso - Vila Nova de Gaia. This land is located in a subdivision and situated in an area with a predominantly residential vocation, according to the current Municipal Master Plan (PDM). For this area, the PDM allows single-family or two-family residences, detached, semi-detached or terraced, with a maximum height of 2 floors, with the possibility of a third floor with a gross area of up to 50% of the area of the immediately lower floor, subject to other applicable urban planning rules and parameters. The location is covered by a subdivision permit, identified by Gaiurb, and it is necessary to consult the respective plans and profiles to determine the specific construction parameters applicable to the lot. The land has a total area of 1,311 m², with the property registration indicating 500 m² of building footprint and 500 m² of gross construction area for registration purposes. Due to its location, size, and urban planning framework, it represents an interesting opportunity for the development of a housing project, subject to verification of the parameters defined by the respective subdivision. Note: The information presented is merely indicative; the construction capacity, areas, footprint, volume, and other urban planning parameters must be confirmed with the competent authorities through the respective urban planning procedure. DESCRIPTION OF THE SURROUNDINGS: Located in Pedroso, Vila Nova de Gaia, in a residential area with good road access and proximity to various services, shops, and amenities. Key features include proximity to the A20 motorway, providing quick connections to Vila Nova de Gaia and Porto, as well as easy access to Carvalhos and the region's main roads. Nearby amenities include supermarkets, restaurants, schools, services, and other facilities, allowing residents to combine the tranquility of a residential area with proximity to major urban centers. MAIN CHARACTERISTICS: • Building plot with a total area of 1,311 m2 • Located in a subdivision, with a subdivision permit identified by Gaiurb at the location • Located on Rua da Raposa, in Pedroso, Vila Nova de Gaia • Predominantly residential use, with the possibility of building single-family or two-family homes, according to the PDM (Municipal Master Plan) framework • Good sun exposure, with the front of the plot facing south • Area served by water supply, electricity, public lighting, sanitation and telecommunications networks, with infrastructure available on public roads • Residential location, close to road access, shops, services and amenities • Excellent opportunity for the development of a housing project, subject to the specific parameters defined by the respective subdivision MUNICIPAL MASTER PLAN AND CONSTRUCTION VIABILITY: • Land located in urban area, according to the Vila Nova de Gaia PDM (Municipal Master Plan) Planning Map • The land is located in Area Urbanized Housing Typology Area, with predominantly residential use, allowing single-family or two-family dwellings, detached, semi-detached or terraced • The location is covered by a subdivision permit, identified by Gaiurb, whose plans and profiles should be consulted to determine the specific parameters applicable to the plot • For the Urbanized Housing Typology Area, the PDM establishes a maximum height of 2 floors, allowing a third floor with a gross area of up to 50% of the area of the immediately lower floor, subject to the other applicable urban planning rules • According to the land registry, the land has a total area of 1,311 m2, a building footprint of 500 m2 and a gross construction area of 500 m2. These values correspond to the elements listed in the building matrix and do not, in themselves, constitute confirmation of the currently admissible construction capacity. • The concrete construction solution, including implantation, number of floors, setbacks, height, parking and effectively admissible construction area, is subject to the parameters defined by the subdivision, other applicable urban planning rules and the corresponding prior control procedure. NEARBY POINTS AND DISTANCES: • 50 m from bus stop - UNIR 9062 line (1 min. walk) • 650 m from Triologia do Casal restaurant (8 min. walk) • 700 m from Delícia do Casal bakery (9 min. walk) • 800 m from the Carvalhos Volunteer Firefighters Humanitarian Association (12 min. walk) • 1.1 km from Montepio Bank | ATM (2 min drive) • 1.1 km from Oaks Veterinary Clinic (2 min drive) • 1.1 km from ChamaGás Service Station (2 min drive) • 1.1 km from Telepizza dos Carvalhos (2 min. by car) • 1.1 km from Monte Murado Health Unit (2 min. by car) • 1.1 km from Doce Carvalhos pastry shop (2 min. by
Additional link:https://zome.pt/pt/ZMPT593205