

-
-
-
-
-
-
-
-
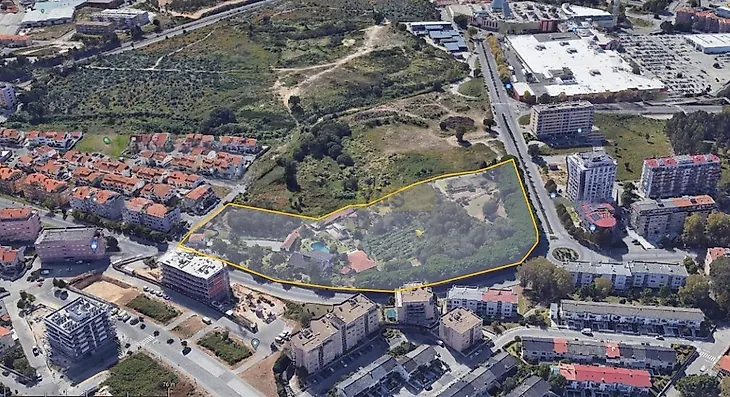
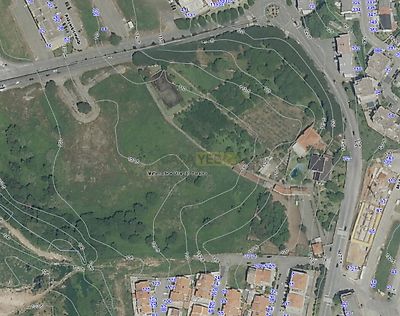
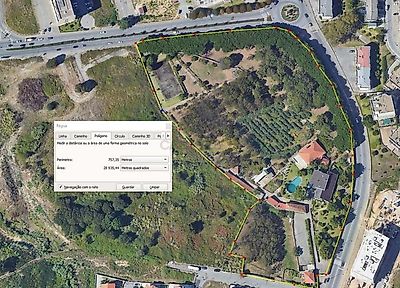
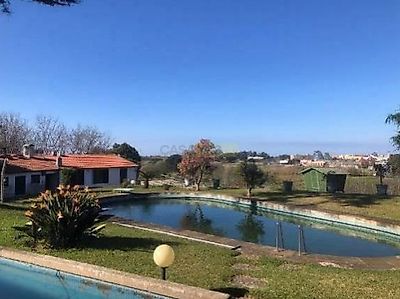
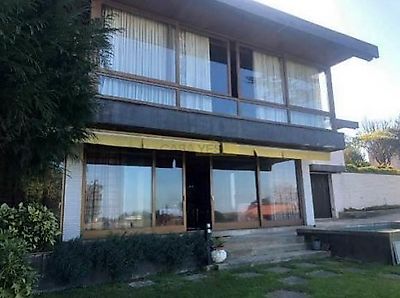

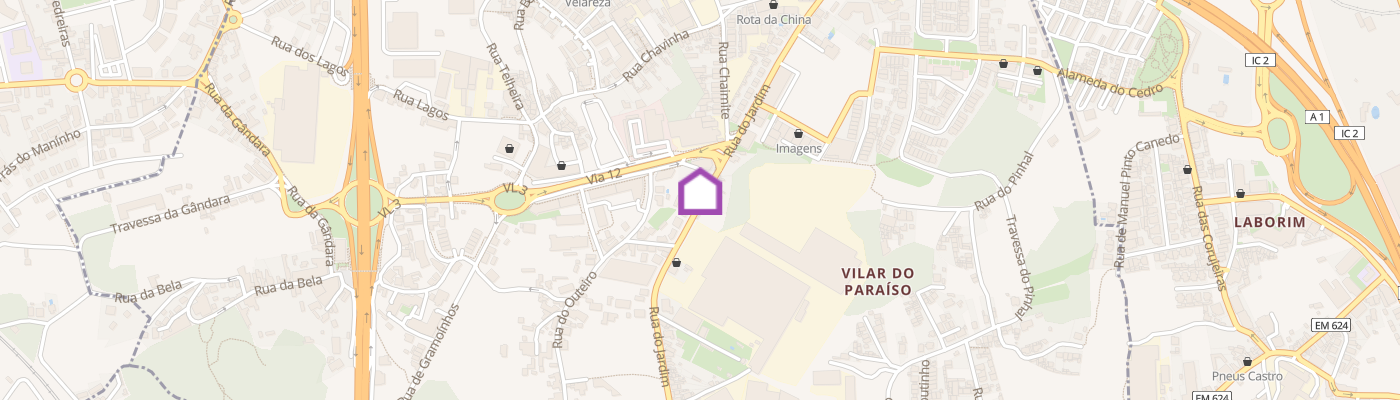
Sale of a property located next to Gaia Shopping consisting of a set of 9 contiguous buildings with a total area of 28,743 m2 and which form a single property, 5 of which are urban and 4 rustic. The land is part of the Barrosa Urbanization Plan, and therefore, according to the territorial management instruments in force at the time, has constructive capacity. The property is located in Vila Nova de Gaia, in the surroundings of the commercial area of Gaia Shopping and Gaiart's (currently Hospital Privado de Gaia / Trofa Saúde). This environment is characterised by a mix of multifamily housing with large commercial areas. The accesses are excellent, as it is flanked by the main structuring roads of the municipality, IC 29 and Via Eng.º Edgar Cardoso (Extension of VL 8). The importance of the area is closely linked to the presence of several large retail and consumption units, such as Makro, Media Market, Continente, Carplus, Gaia Shopping, Decathlon, Solinca, etc. However, the property is very close to the city centre, Soares dos Reis area, Paços do Concelho and Av. da República (1 km from the property). It should also be noted that the area is very geared towards mass consumption, with a tendency towards large-scale single-brand 'stand alone' shops and multi-family housing with high-rise buildings. With regard to commerce, services and equipment, we are facing an area of excellence. The level of public transport is good, carried out by urban and intercity bus networks. Urban Framework: Any building or subdivision is bound to comply with the following conditions: - Maximum gross construction index of 1.4. - Maximum number of floors 11 floors. - The area of occupation of the land, including the projection of the cellars, cannot exceed 60% of the area of the lot or plot. - Access ramps to basement parking lots are mandatorily incorporated into buildings. - Respect the implementation index (COS); - Maximum height of 11 floors; - Creation of basements for parking; - Mandatory assignments for green spaces and equipment in accordance with Ordinance No. 216 B/2008, at the rate of 50/50 (assignment / payment of the compensation fee); - Implementation of compulsory assignments (although these may be subject to negotiation in licensing); - The ground floor intended for shops / services as provided for in the plan; - The execution of the necessary and estimated infrastructures for the realisation of the project Table of Areas Total Land Area: 28,743.0m2 Maximum Ground (Above ground): 11 Floors Use: Multifamily Housing Maximum Build Index: 1.4 Maximum Number of Floors: RC + 10 Floors Cellar Area :10,977.0m2 Gross Construction Area Above Ground: 40,249m2
Additional link:https://www.hedimobiliaria.pt/imovel/?rid=24460839