-
-
-
-
-
-
-
-
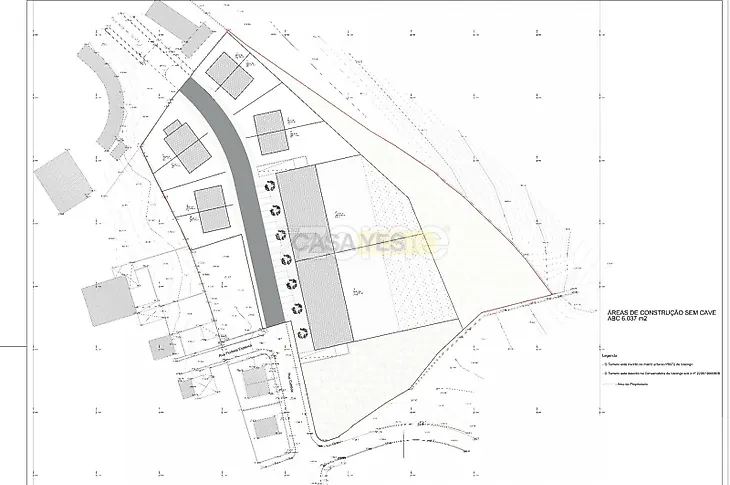
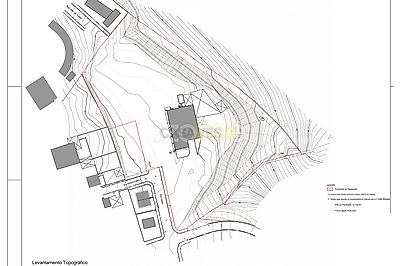
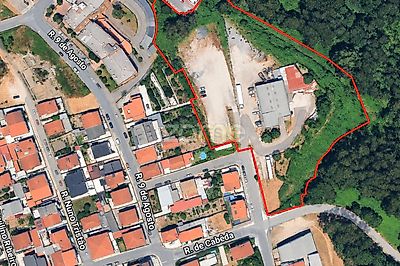
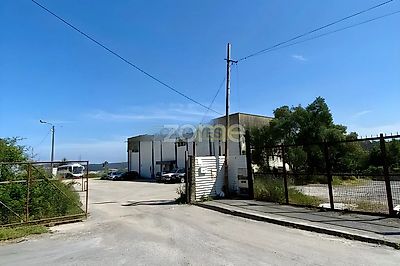
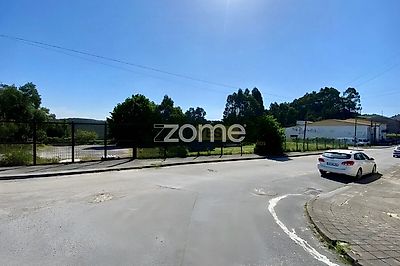

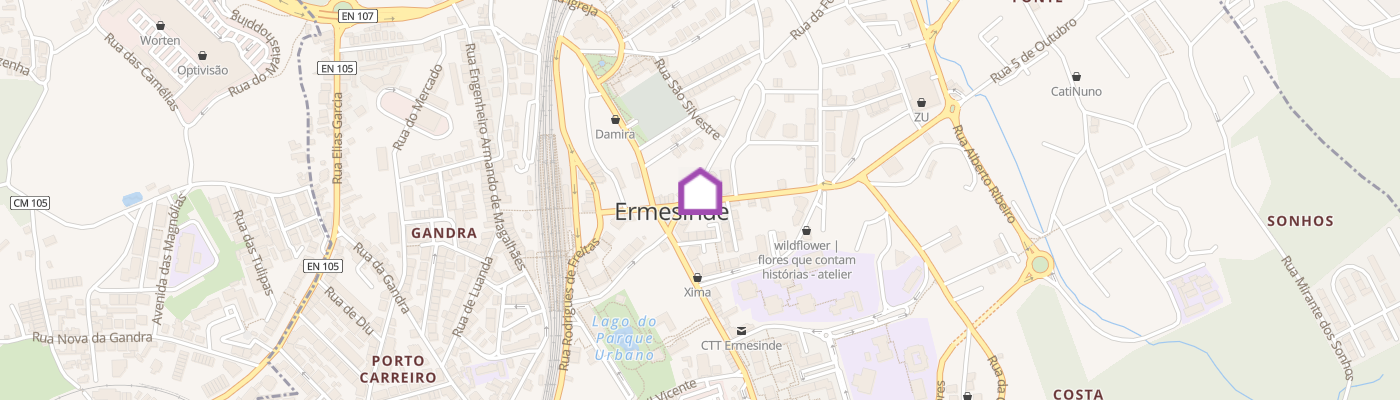
Identificação do imóvel: ZMPT594344 A property comprising two registered plots, one rural and one urban, located in Ermesinde, Valongo, in an area with significant real estate development potential and excellent access to the city of Porto. The property represents an investment opportunity for real estate developers and investors, supported by an urban development study for a subdivision project comprising 8 single-family houses and 2 multi-family residential buildings, with a total of 48 proposed residential units.An urban planning study has been prepared for a Prior Information Request (PIP), with a proposed above-ground gross construction area of 6,146 m², plus 2,494.26 m² below ground, resulting in a total proposed gross construction area of 8,640.26 m². Location and Surroundings - Property located in Ermesinde, municipality of Valongo, with access references to Rua Florbela Espanca and Rua de Cabeda. - Situated in a predominantly residential area, surrounded by single-family houses and multi-family residential buildings. - Close to Ermesinde town centre, shops, services and local amenities. - Excellent access to major road connections to Porto and neighbouring municipalities. Property Registration and Legal DetailsThe property comprises two registered plots:Rural Plot - Registered land area: 9,095 m². - Location: Monte da Ribeira. - Description: Pine woodland and scrubland. Urban Plot - Registered land area: 1,461 m². - Existing building footprint: 550 m². - Existing gross construction area: 572 m². - Two-storey building designated for warehouse and industrial use. - Comprising warehouse space, sanitary facilities, storage rooms and an administrative area with offices. The land survey referenced in the urban planning study identifies a total development site area of 12,142.51 m².Development Potential — Urban Planning Study for PIPThe urban development study proposes a subdivision comprising 10 plots for single-family and multi-family residential development, distributed as follows:8 Plots for Single-Family Houses - Semi-detached houses. - Proposed configuration of ground floor and first floor (G+1). - Integrated into a new residential streetscape. 2 Plots for Multi-Family Residential Buildings - Buildings comprising a basement, ground floor and three upper floors (G+3). - Intended for multi-family residential use. - Integrated into the proposed residential development. Key Urban Planning Indicators: - Total number of plots: 10. - Total proposed residential units: 48. - Total site area considered: 12,142.51 m². - Urban land area designated for subdivision: 9,847.78 m². - Rural land area excluded from the subdivision: 2,294.73 m². - Total area of the proposed plots: 6,446.70 m². - Proposed building footprint: 3,263.26 m². - Above-ground gross construction area: 6,146 m². - Below-ground gross construction area: 2,494.26 m². - Total proposed gross construction area: 8,640.26 m². - Maximum number of proposed above-ground floors: 4. Parking, Green Spaces and AccessibilityThe development study also includes the creation of infrastructure and communal spaces, including: - 76 private parking spaces. - 20 public parking spaces. - 1,472.83 m² allocated to green spaces. - New roads and pedestrian pavements. - Extension of Rua de Cabeda to Rua Alto da Costa, through a new road connection предусмотрено under the Valongo Municipal Master Plan (PDM). Urban Planning FrameworkAccording to the planning report, the urban area covered by the proposal is classified under the Valongo Municipal Master Plan (PDM) as Central Areas C(ii).The urban planning regulations identified in the study establish the following parameters for this classification: - Maximum building density index: 0.80. - Maximum site impermeabilisation ratio: 0.70. - Maximum number of floors: 5. - Maximum building height: 17 metres. The proposed development includes four above-ground floors and a building density index of 0.624, which, according to the technical study, complies with the applicable urban planning parameters. For further information, access to the available documentation or to arrange a viewing, please get in touch. 3 razões para comprar com a Zome + acompanhamento Com uma preparação e experiência única no mercado imobiliário, os consultores Zome põem toda a sua dedicação em dar-lhe o melhor acompanhamento, orientando-o com a máxima confiança, na direção certa das suas necessidades e ambições. Daqui para a frente, vamos criar uma relação próxima e escutar com atenção as suas expectativas, porque a nossa prioridade é a sua felicidade! Porque é importante que sinta que está acompanhado, e que estamos consigo sempre. + simples Os consultores Zome têm uma formação única no mercado, ancorada na partilha de experiência prática entre profissionais e fortalecida pelo conhecimento de neurociência aplicada que lhes permite simplificar e tornar mais eficaz a sua experiência imobiliária. Deixe para trás os pesadelos burocráticos porq
Mortgage Simulator


Additional link:https://zome.pt/pt/ZMPT594344