-
-
-
-
-
-
-
-
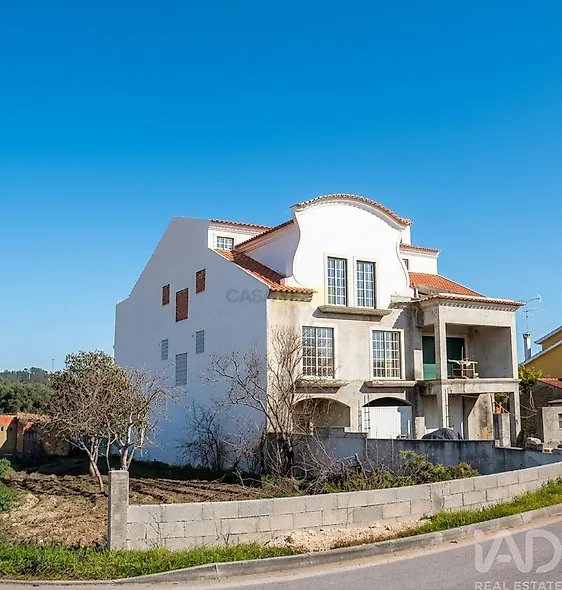
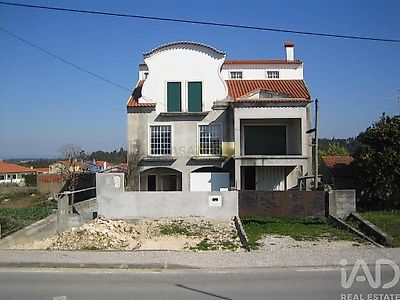
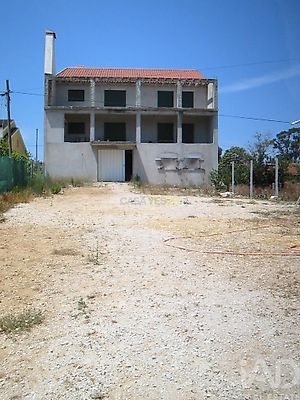
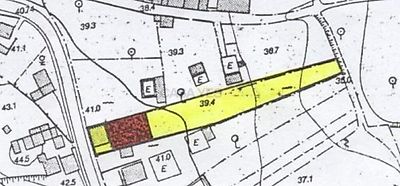
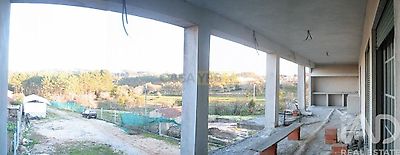

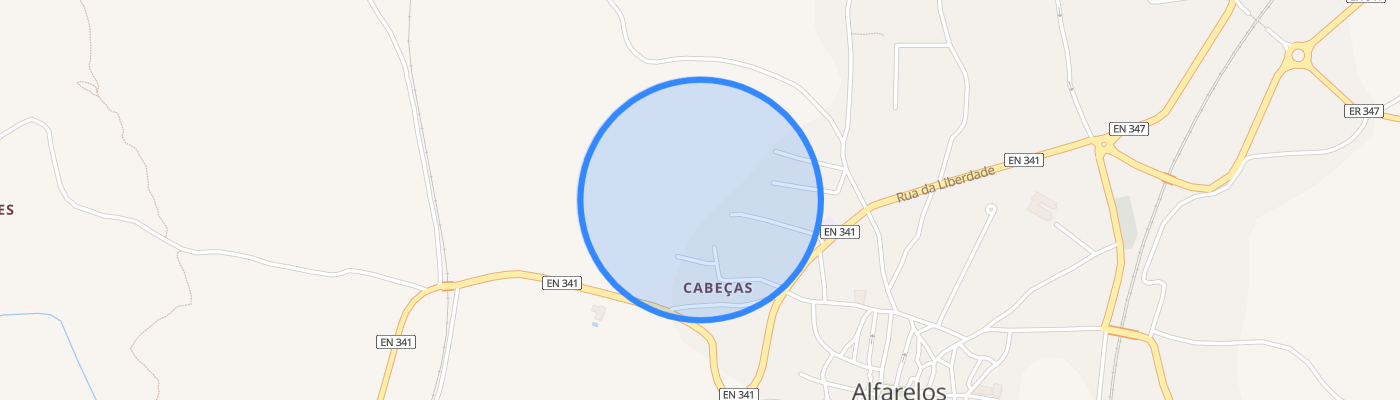
Urban land with EXCEPTIONAL BUILT STRUCTURE, for investors or families seeking their dream project. Pleasant urban plot, fully fenced with two independent entrances, featuring an impressive large-scale building in an advanced stage of construction. A unique asset in Alfarelos, with complete flexibility for two highly valuable commercial destinations. DUAL DEVELOPMENT OPPORTUNITY • INVESTMENT OPTION (Multifamily Building): Technical opinion/PIP approved by the Municipal Council for converting the existing structure into a multifamily building with 5 units (1x studio, 2x one-bedroom, 1x two-bedroom and 1x three-bedroom duplex with storage) and garages. A high-yield solution for the rental market or fractional sales in the Coimbra/Soure region. • RESIDENTIAL OPTION (Single-Family Home): Project for a monumental residence spread over 4 floors, combining unique leisure areas, garages and plenty of space for customization and finishes to your taste. EXISTING BUILDING LAYOUT • Basement (3 m ceiling height): Spacious area with space for collective and individual garages, fireplace zone, technical area for laundry, WC, distribution hall and pit prepared for elevator installation. • 1st Floor Social and rest area comprising kitchen with associated barbecue, spacious living room with fireplace, 3 WCs, storage area and balconies with 3 m depth. Features 3 bedrooms with built-in wardrobes, including 1 suite with space for heat recovery system. • 2nd Floor Floor with great character, designed with kitchen area, living room, winter garden and space for private chapel (with potential for conversion to apartments in the investment scenario). • 3rd Floor (mezzanine): Spacious area with potential for 3 additional bedrooms or storage/leisure zone. Drastically reduce construction time and costs with structural and technical work already completed: • Utilities: sewage network executed, PEX water network already installed and electrical installation completed. • Ceilings and Finishes: ceilings prepared in the structure. • External Infrastructure: Large-capacity septic tank (70,000 l), exterior tank/reservoir for central heating fuel and agricultural annex/stable. • Land and Access: Fenced plot with approximately 1,000 m² of free land at the rear, level and with independent road access. Located in a serene area but with quick road and rail connections to Soure, Montemor-o-Velho, Figueira da Foz and Coimbra. Immediate proximity to essential services and local commerce. Wheth