
-
-
-
-
-
-
-
-
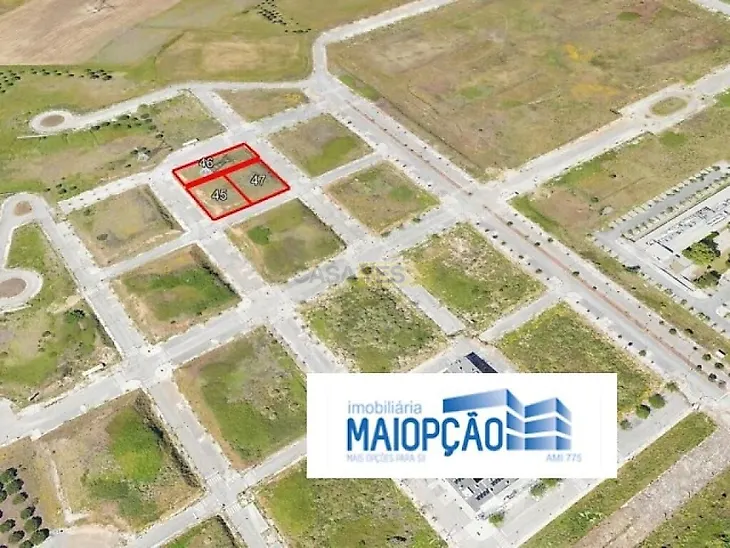

Lot 45 - With an area of 1,044sqm, intended for the construction of a collective housing building, with 720sqm of implementation area, 2,844sqm of gross building area above ground and, 1,920sqm of parking area in basements; divided into 2 Blocks: Block A - with 6 floors + 3 basements, 18 fires of typology T1 / T2; Block B - with 6 floors + 3 basements, 18 fires of typology T1 / T2.