
-
-
-
-
-
-
-
-
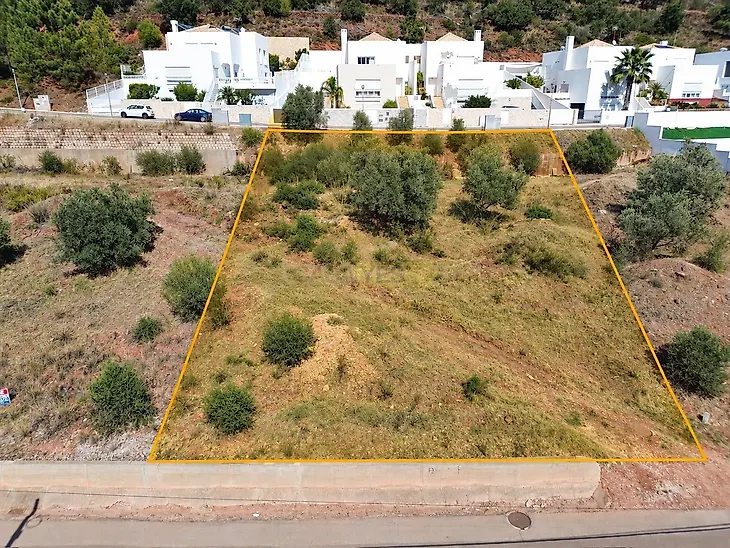
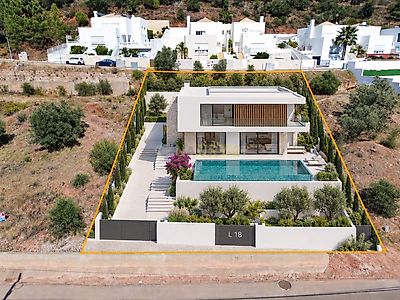
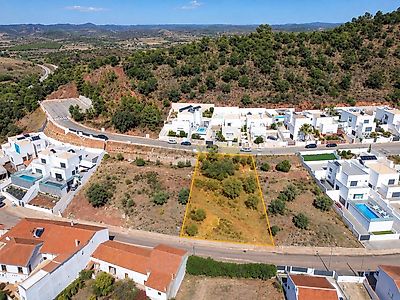
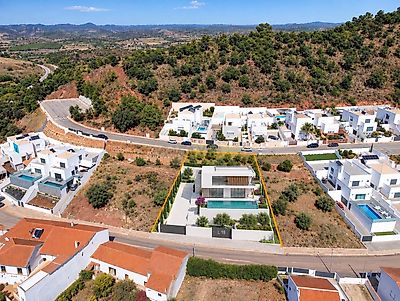
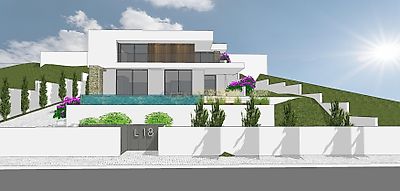

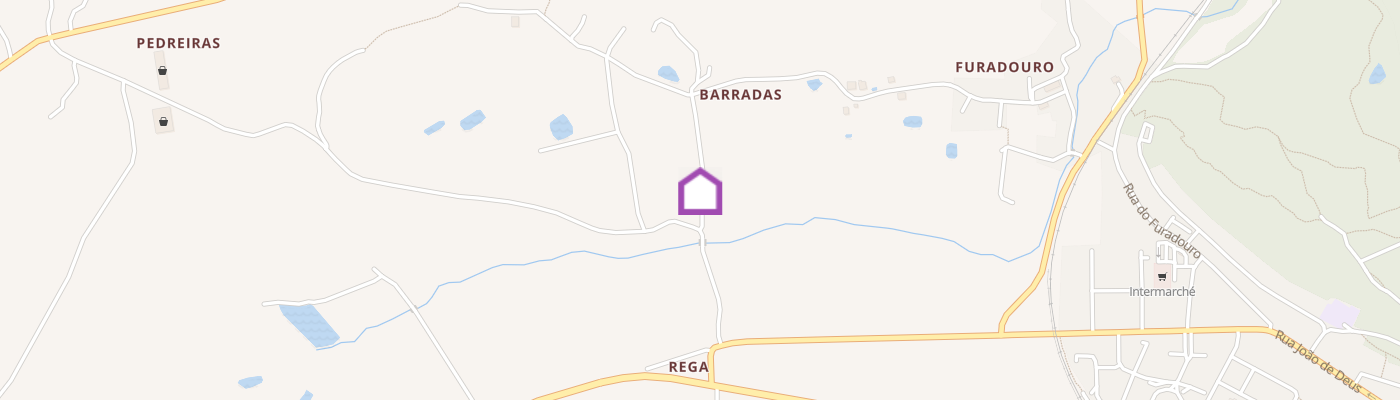
An 846 m² urban lot located in the Vila Nova residential development in São Bartolomeu de Messines, with an approved plan for the construction of a detached home featuring contemporary architecture; the building permit is available for pickup. The lot has a footprint of 140 m² and a registered gross floor area of 364 m². The currently approved plan calls for a two-story home that emphasizes the connection between indoor and outdoor spaces, featuring spacious living areas, a pool, and garden areas. The zoning regulations also allow for a floor below ground level; any changes to the current plan are subject to municipal approval. The 3D images provided offer a visual representation of the approved architectural proposal, while the floor plans illustrate the planned layout of the house. Outdoor Area: • Swimming pool measuring approximately 8.29 m x 4 m; • Covered terrace with social area; • Vehicle access via a ramp to the carport; • Garden areas and outdoor patio. Ground Floor: • Entrance hall; • Full bathroom; • Dining room; • Living room; • Kitchen with central island; • Pantry; • Bedroom with built-in closet; • Covered terrace. First Floor: • Bedroom with walk-in closet and access to a balcony; • Bedroom with built-in closet; • Full bathroom; • Access to a covered terrace. Important information: • Project approved; • Building permit available for pickup by [DATE]; • After the building permit is picked up, there is a 24-month timeframe for completing the construction work, subject to the conditions and any extensions provided for in the respective municipal proceedings. For more information or to schedule a visit, please contact us.