

-
-
-
-
-
-
-
-
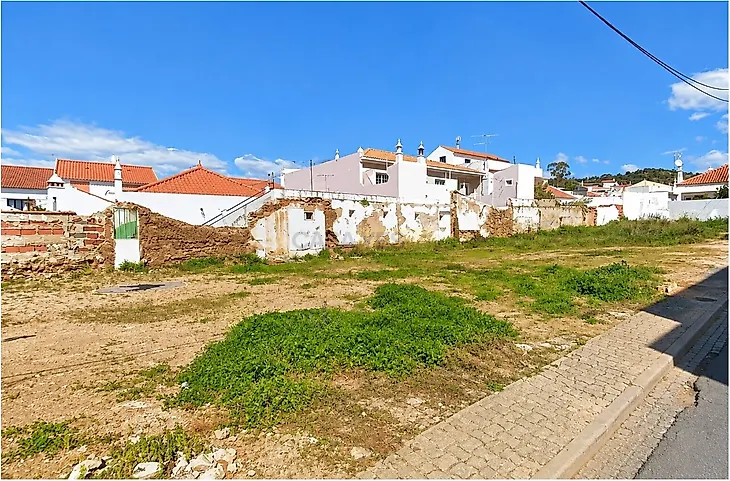
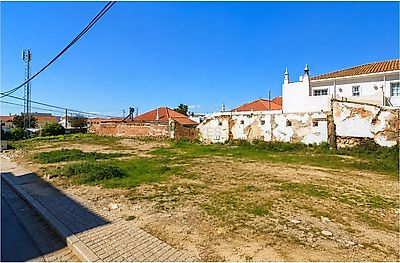
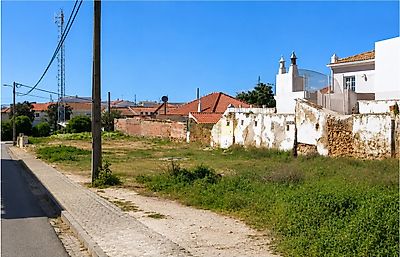
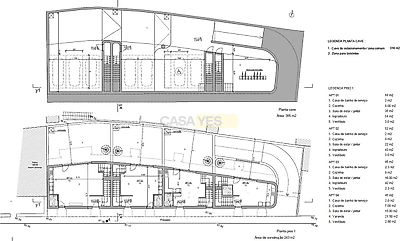
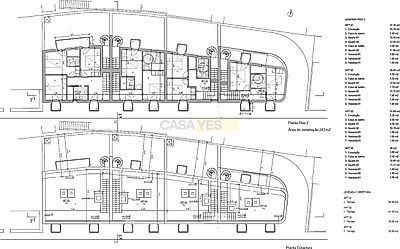

Excellent investment opportunity in Tunes, Algarve, with a favourable Prior Information Request (PIP) approved by the Municipality of Silves, for the construction of a residential building comprising 4 dwellings. Located in a consolidated urban area of Tunes, this 501.80sqm plot represents an excellent opportunity for investors or developers looking to develop a small residential project with an architectural design already defined and an approved PIP. The project provides for the construction of a building comprising 4 duplex residences, distributed as follows: 1 three-bedroom apartment (T3) 3 two-bedroom apartments (T2) 2 above-ground floors for residential use 1 basement level for communal parking 7 parking spaces, including one accessible parking space Dedicated bicycle parking area Project with approximately 835sqm of construction The proposal includes 450sqm of above-ground construction area and 385sqm of below-ground construction area, on a 501.80sqm plot. The planned building footprint is 243sqm, with an approximate façade height of 7.62 m. Each residence has been designed as a duplex, providing a clear functional separation between the living and private areas. The main floor comprises a living/dining room, open-plan kitchen, guest bathroom, circulation areas and a private terrace, while the upper floor is dedicated to the bedrooms and bathrooms. All residences also have direct access from the public road and connection to the communal basement. The project also places particular emphasis on outdoor areas, including private terraces and accessible roof terraces, as well as a roof prepared for the installation of solar panels. Architecture designed for Tunes. The architectural concept has been designed to integrate harmoniously with the existing surroundings, adopting a style inspired by the traditional architecture of the area, with white exterior walls, smaller-sized openings and a flat roof. Modern construction solutions are specified, including thermal brick exterior walls with an ETICS ('capoto') insulation system, a white exterior finish and white aluminium frames with thermal break and double glazing.
Additional link:https://www.debritoproperties.com/imovel/26517778