


-
-
-
-
-
-
-
-
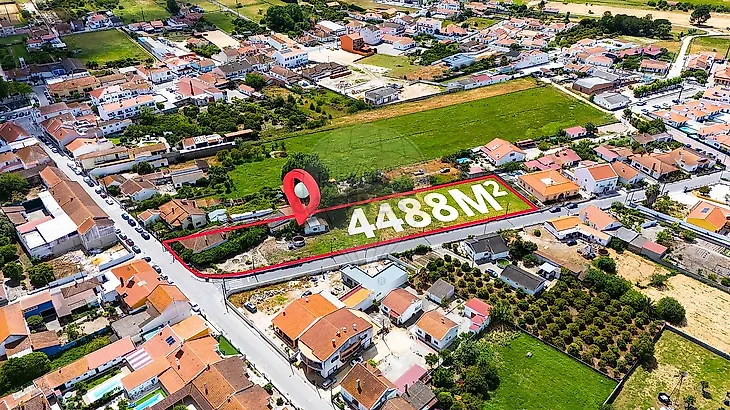
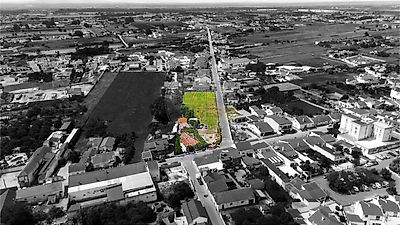
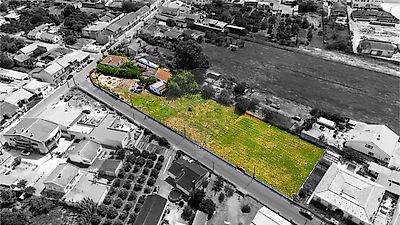
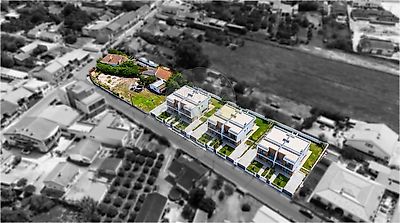
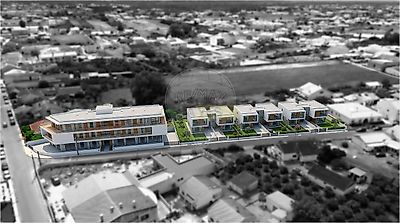

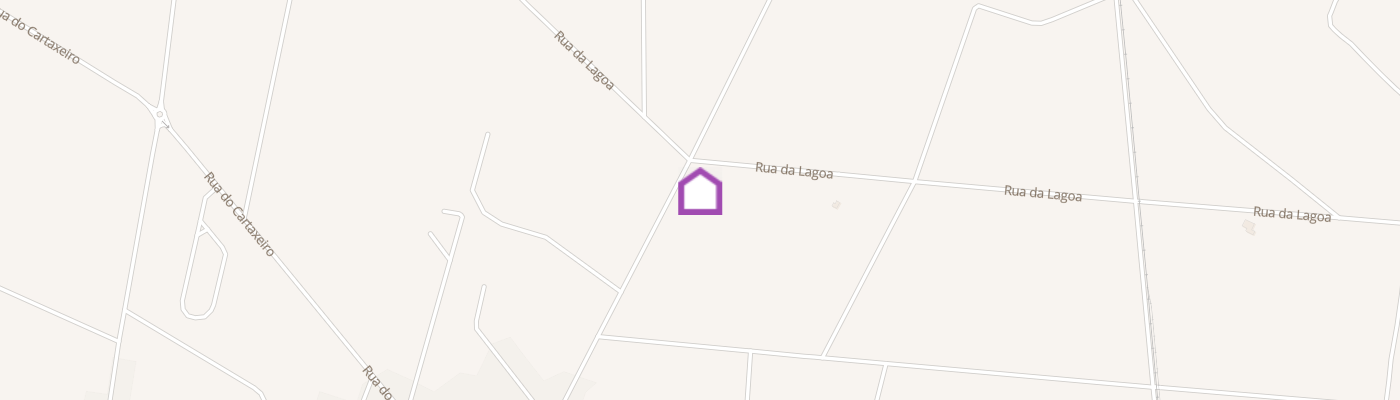
4,488 m² urban plot with dual street frontage in the heart of the Ribatejo region. Located in the center of the town of Marinhais, this property combines a flat, buildable plot—situated in an established urban area with frontage on two streets—and a 3-bedroom house (375 m² gross construction area) in need of renovation. Its strategic location offers walking access to essential services and quick connections to Lisbon and Santarém (60 and 25 minutes away, respectively). Transform this site into a high-yield project. The extensive street frontage offers significant development potential, while its classification within an Urban Rehabilitation Area (ARU) maximizes profit margins. Renovate the existing house for a quick "fix-and-flip" operation and/or develop a new residential complex. A true blank canvas for visionary developers to build the future. Urban Planning Framework: Space Class: Urban space Space Category: Mixed-use urbanized area Urban Area Hierarchy: Level II Urban Space Zoning: Consolidated zone (C) Maximum Building Footprint Ratio: 0.50 Maximum Floor Area Ratio: 1.00 Maximum Number of Floors: 3 Urban Rehabilitation Area: ARU 06 House Features: Year of Construction: 1966 Type: 3-bedroom (T3) Number of Floors: 1 (plus attic) Building Footprint (m²): 375 Gross Construction Area (m²): 375 Gross Private Area (m²): 190 Gross Dependent Area (m²): 185 Existing Outbuildings: Lounge/recreation room, garage, storage room, kennel, poultry shed Contact me today for more information and to schedule a visit. Legal Notice: The buildings shown are AI-generated and represent a mere visual simulation of building potential; they are non-binding. The feasibility of constructing any project is subject to prior approval by the Urban Planning Division of the Salvaterra de Magos City Council. ;ID RE/MAX: 121741134-4
Additional link:https://remax.pt/121741134-4