

-
-
-
-
-
-
-
-
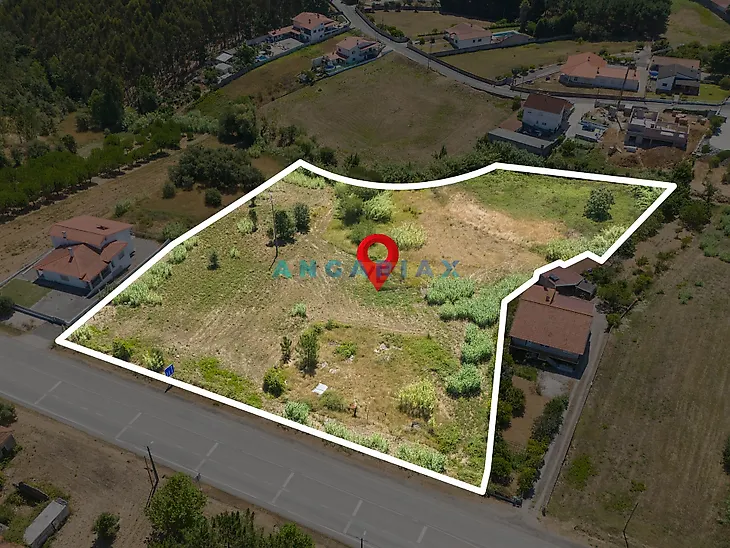
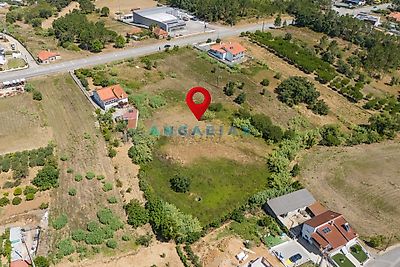
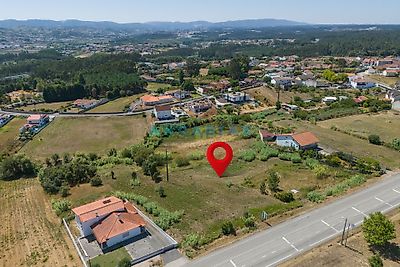
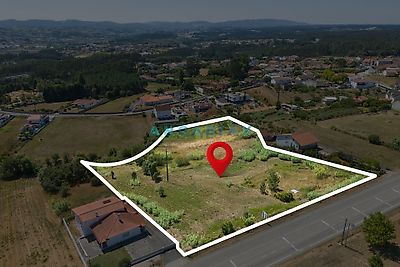
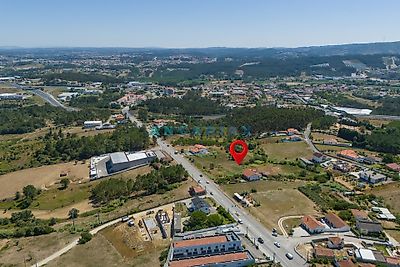

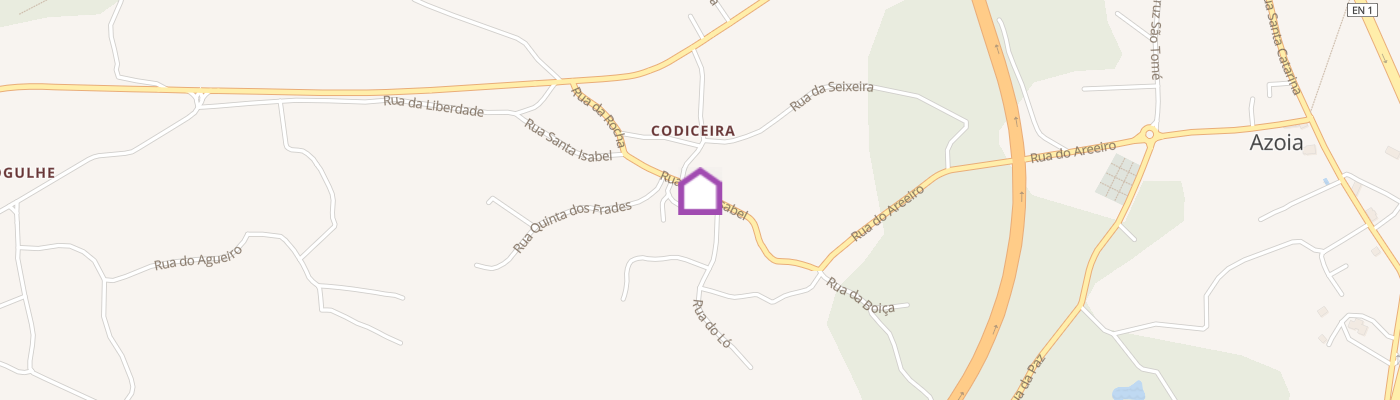
ANG1441 Property Description: Set of three plots of land with a total area of 12,405 m2 (7,675 m2 + 2,280 m2 + 2,450 m2), ideally located in the Codiceira area, next to the N356-1 (Azóia – Maceira) road, with over 80 meters of road frontage, and excellent road access (IC2, A1, A8, A17, A19). These plots can be sold together (preferably) or separately. Slope facing south, with good sun exposure and a moderate slope, located entirely within a "Low-Density Urban Area" that can be used for housing, retail, services, and other compatible developments, such as tourism developments, shared-use facilities, warehouses, etc. Article 105 of the PDM (Uses) In low-density urban spaces, uses are mixed, and multifunctionality should be promoted, being: a) Dominant uses: i) Housing; ii) Trade; iii) Services; b) Compatible uses: (i)industrial establishments not covered by at least one of the following legal regimes or circumstances: (i) Legal regime for environmental impact assessment; (ii) Legal regime for integrated pollution prevention and control, referred to in chapter II of the Industrial Emissions regime; (iii) Legal regime for the prevention of major accidents involving dangerous substances; (iv) Carrying out waste management operations that require inspection prior to the start of exploration, in the light of the waste prevention, production and management regime; ii) Tourist enterprises; iii) Equipment for collective use; iv) Buildings to support agricultural and forestry activities; v) Warehouses; vi) Other uses as long as they are compatible with the dominant ones; vii) Industrial establishments isolated or to be installed in buildings with other uses, referred to in part 2 A and B of Annex I to the diploma, which approves the Responsible Industry System. Article 106 of the PDM (Buildability regime) 1 - In low-density urban spaces, the buildability regime is as follows: a) The maximum number of floors allowed above the threshold level is 2, and 3 floors may be allowed compared to the dominant one in the surroundings; b) The maximum soil sealing index is 70%; c) The maximum land use index is: i) 0.5 applicable to the area of use of the building; Area of use of the building» – corresponds to the area, below or above the threshold level, measured in m2, by the outer perimeter of the exterior walls intended for the different uses provided for in the plan, excluding the attic and basement areas without regulatory ceiling height. The building´s area...
Additional link:https://www.angariax.pt/imoveis/show.aspx?idcont=1693