-
-
-
-
-
-
-
-
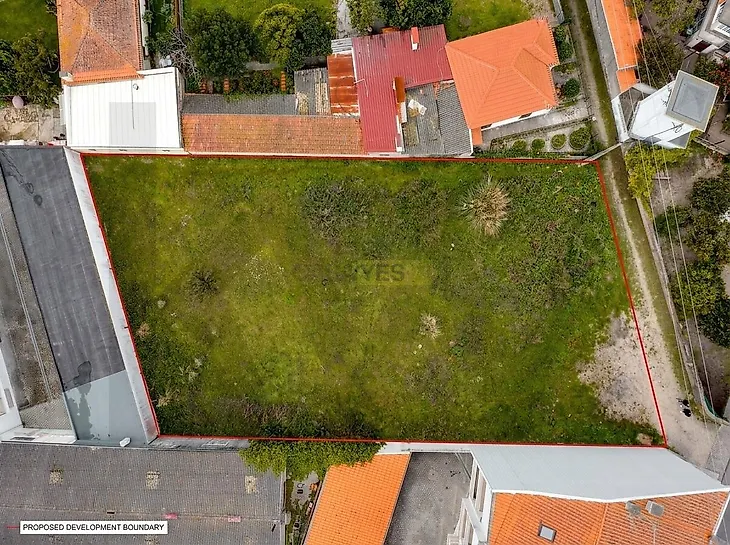
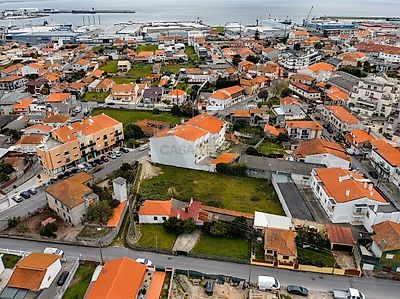
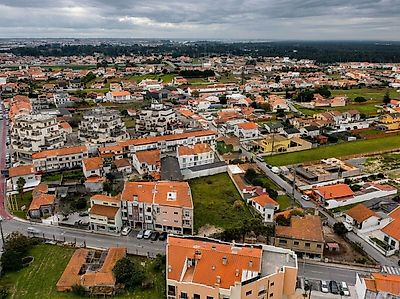
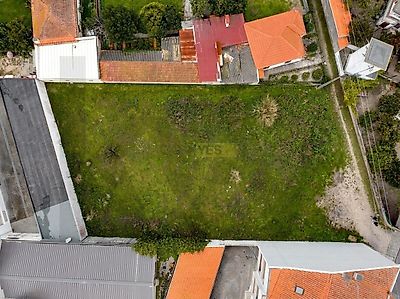
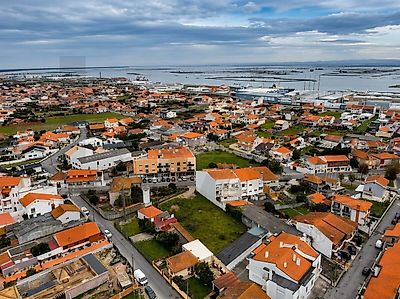

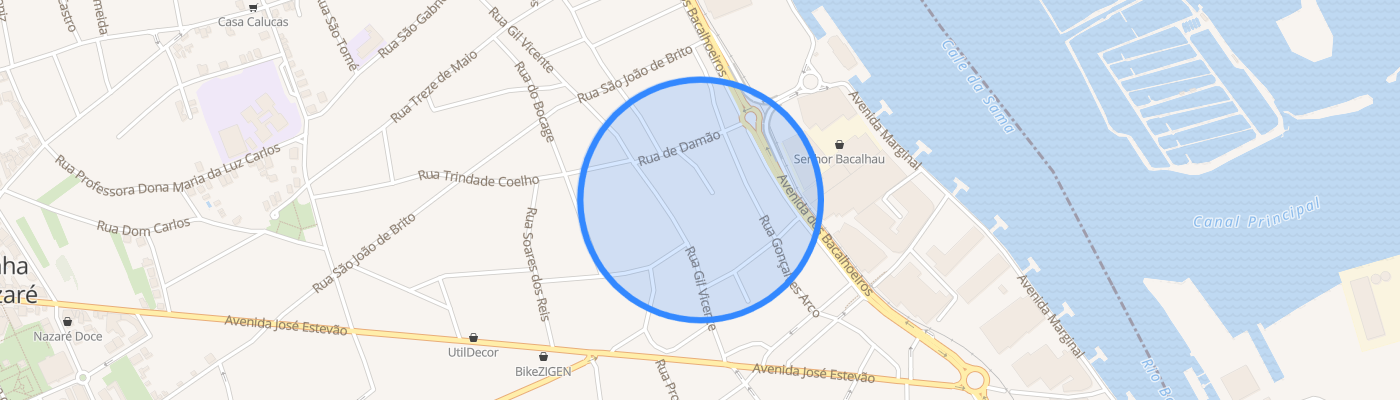
This is an excellent investment and real estate development opportunity in one of the most sought-after and rapidly expanding areas of the municipality of Ílhavo, featuring a Preliminary Planning Information (PIP) approval issued by the City Council. It is a strategic asset ideal for developers and investors looking to meet the high and growing demand for housing in the region, while ensuring a swift and structured licensing process. Project Highlights and Building Capacity: With a generous 24-meter frontage, the land benefits from clearly defined urban planning parameters that optimize the lot's potential: . Above-Ground Construction Area: 1,050.00 m² (including habitable attic space). . Number of Floors: 3 floors above street level + usable attic space. . Usage Type: Multi-family residential. . Parking: Capacity for a basement level dedicated to garages and storage, ensuring full compliance with mandatory private parking requirements. . Building Footprint and Height: The project integrates with the surrounding urban fabric, featuring a footprint of 300.00 m² per floor and aligning with established street lines and existing infrastructure. . Strategic Location and Context: Situated in Gafanha da Nazaré (Avenida José Estevão), this property enjoys a prime location. . Excellent Accessibility: Immediate proximity to major roads connecting to the A25 highway, Ílhavo town center, the city of Aveiro, and the beaches of Barra and Costa Nova. Proximity to Services and Retail: Located in an established residential area with access to public transport, schools, retail outlets, and healthcare facilities. Strong Housing Demand: The region sees historically high demand for new housing—whether for family homes, the rental market, or investment purposes—ensuring high sales liquidity upon completion. Strengths for the Developer/Investor: . Reduced Planning Risk: The approved PIP provides legal certainty regarding permitted building volumes, setbacks, and typology. . Time Efficiency: The project is ready to proceed immediately to the architectural and specialized design phase. . Versatility: Flexibility to configure the building with mid-to-large-sized apartment types (1, 2, and 3 bedrooms) tailored to actual local market demand. For further information, please consult the full PIP or contact us to schedule a site visit.