

-
-
-
-
-
-
-
-
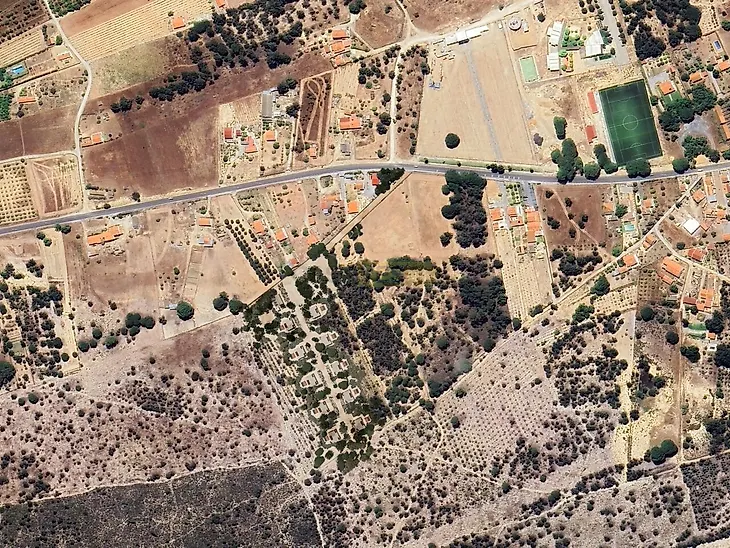
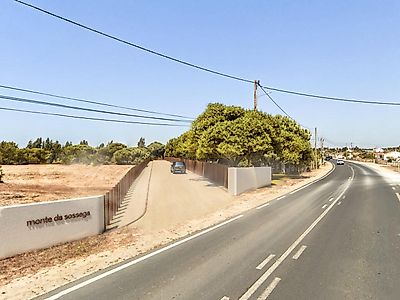
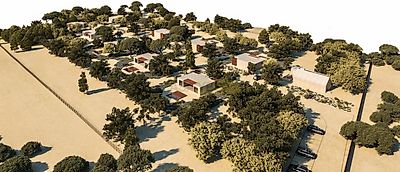
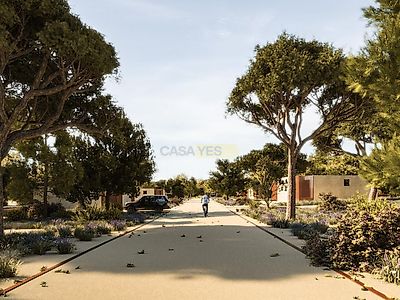
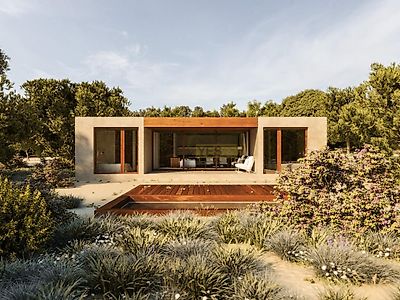

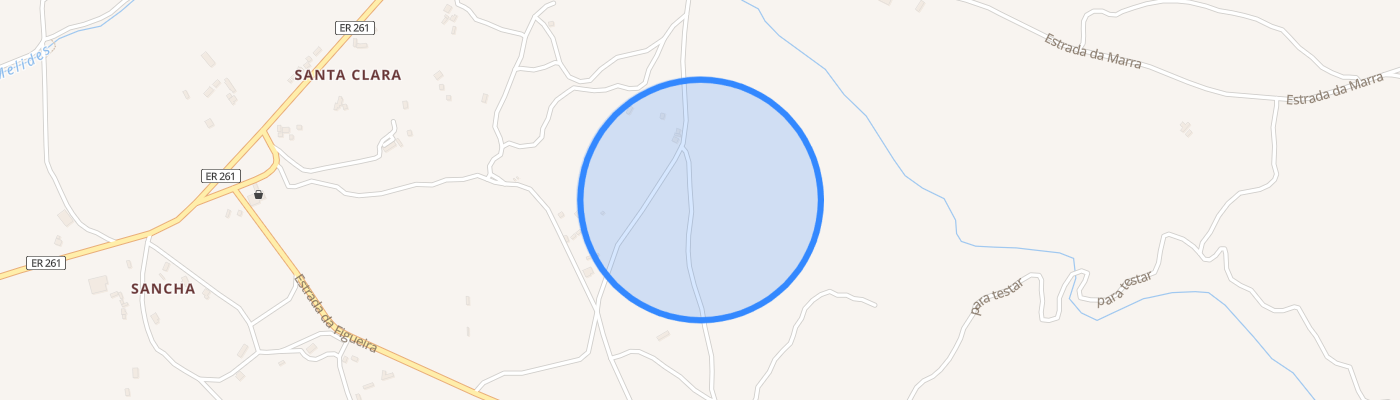
Plot of land in Melides measuring 2,925 hectares, with an architectural project approved in April 2025, designed by PHDD Arquitetos, for a rural tourism development called Monte da Sossega, with a total gross building area of 1.192sqm. The development comprises a 3-star rural hotel, made up of 11 buildings, 18 accommodation units and 50 fixed beds: - Shared building with reception, toilets, dining and living areas, outdoor dining and seating areas, and changing rooms. Outside, it has a swimming pool, a games court and a car park with 47 spaces; - 8 buildings, each comprising two accommodation units, including a 1-bedroom apartment with an office featuring a convertible bed, an outdoor terrace, hall, patio and roof terrace, and a triple bedroom. Outside, each building has a deck and swimming pool; - 1 building comprising two accommodation units, including a 1-bedroom apartment with an office featuring a convertible bed and a double bedroom adapted for people with reduced mobility. Outside, it has a deck and swimming pool; - 1 building comprising 8 accommodation units 4 double bedrooms and 4 triple bedrooms all with an outdoor terrace, complemented by a deck and swimming pool. With excellent access from the National Road, the development is just a few minutes from the centre of Melides and its beaches, enjoying a prime location between the countryside and the sea. The project stands out for its contemporary architecture, carefully integrated into its surroundings and respecting the colours, materials and features characteristic of the region. The design favours natural materials, such as lime-based render, slatted elements and natural-coloured wooden frames, reinforcing the Alentejo identity of the development. The units have been designed to provide natural light, privacy and open views of the countryside, with large glazed windows, spacious terraces and landscaped outdoor areas. Each unit has an open-plan kitchen integrated with the living and dining area, bedrooms with built-in wardrobes and bathrooms with high-quality finishes. The sun exposure allows natural light to enter throughout the day, creating welcoming and functional spaces. The development also includes private parking, storage rooms and spaces with electric vehicle charging points. The setting reflects the authenticity and tranquillity of the Alentejo, offering an experience of privacy and contact with nature, a short distance from the sea and the beaches of the Alentejo Coast. Located just a few minutes from the beach and around 1h15 from Lisbon via the motorway, it is close to supermarkets, local shops and the region's main tourist destinations, such as Carvalhal, Comporta, Porto Covo, Vila Nova de Milfontes and the Southwest Alentejo and Vicentine Coast Natural Park. An opportunity to develop a distinctive tourism project that combines nature, architecture, comfort and proximity to the sea, in one of the most sought-after areas of the Alentejo Coast.
Additional link:https://www.castelhana.pt/imovel/26780663