
-
-
-
-
-
-
-
-
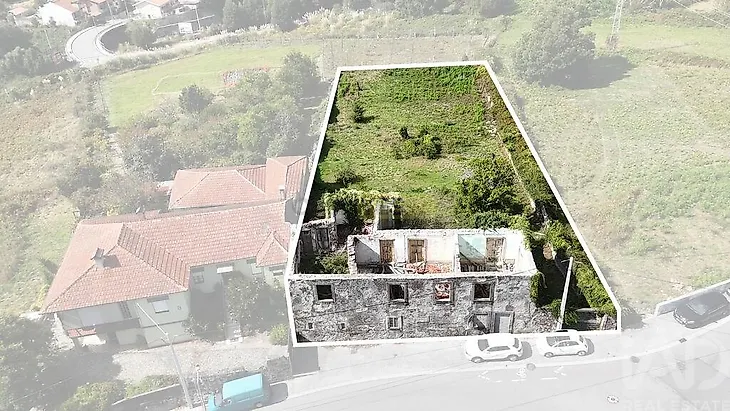
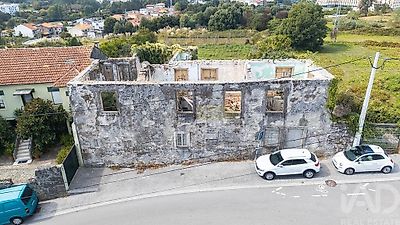
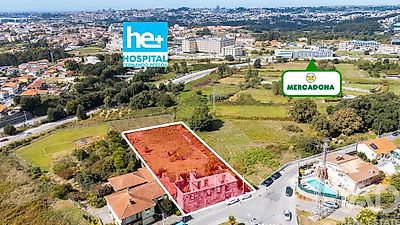
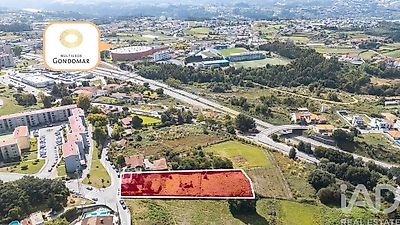
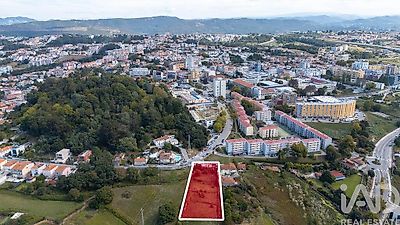

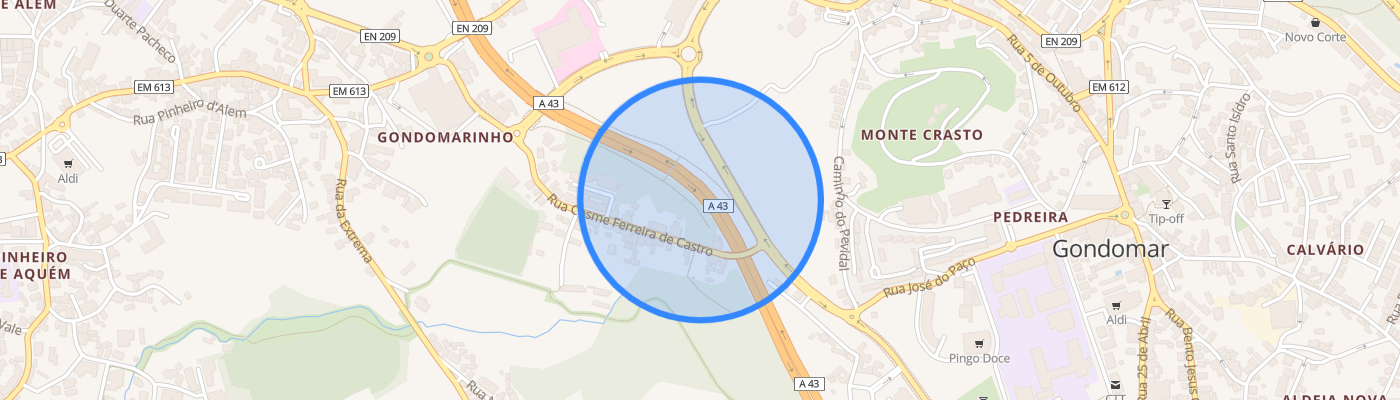
Land with Approved Prior Information Request for 46-Room Hotel | 9.3% Yield | Gondomar - Greater Porto HOTEL INVESTMENT OPPORTUNITY IN GREATER PORTO (GONDOMAR) We present a strategic real estate asset for hotel development, comprising land with an approved Prior Information Request (PIP) for the construction of a Hotel with 46 accommodation units. Located in S. Cosme - Gondomar, the asset is situated on Urbanizable Land – Central Spaces (UOPG 11 – Centralities), benefiting from excellent visibility and accessibility to major road networks (A43, IC29, A3 and VCI), just 10 minutes from Porto city center. Nearest Metro Stations (Current Network) Excellent accessibility: 5 minutes from Fânzeres Metro Station (Line F), with direct connection to Porto city center and Estádio do Dragão, reinforced by the future expansion of the Metro network to Gondomar city center. Fânzeres Metro Station (Line F - Orange): - Distance: approximately 2.5 km to 2.8 km (about 4 to 5 minutes by car / taxi / TVDE or direct UNIR bus connection). - Connectivity: Currently the terminus of Line F, allowing direct connection to Estádio do Dragão, Campo 24 de Agosto, Bolhão, Trindade and Senhora da Hora. Venda Nova / Campainha Metro Station (Line F): - Distance: approximately 3.0 km (about 5 to 6 minutes by car). Future Expansion of Porto Metro (Gondomar / Souto Line) The approved future expansion of Porto Metro plans to extend the line to Souto (Gondomar City Center), which will place a future metro station just a few meters / minutes walk from the property location, further enhancing the hotel asset's value in the medium / long term. FINANCIAL AND INVESTMENT METRICS - Land / Room Ratio: approximately €30,326 / room - Land / Built Area Above Ground Ratio: €867 / m² - Estimated Total Investment (Capex): approximately €6.38 M (Land + Construction + Licensing) - Estimated Annual Gross Revenue: approximately €595,700 / year - Projected Gross Yield: 9.33% ️ TECHNICAL AND URBAN PLANNING FRAMEWORK (APPROVED PIP) - Total Land Area: 2,455.50 m² - Approved Program: Equipment – Hotel Unit (6 Floors: 4 above ground level + 2 basement) - Implantation Area: 402.19 m² - Built Area Above Ground: 1,608.76 m² - Total Built Area (including basements): 2,413.14 m² - Parking and Services: 2 basement floors with capacity for technical infrastructure, storage and parking. - Existing Infrastructure: Land properly served by electrical network, sewage, water and telecommunications on the public road.