

-
-
-
-
-
-
-
-


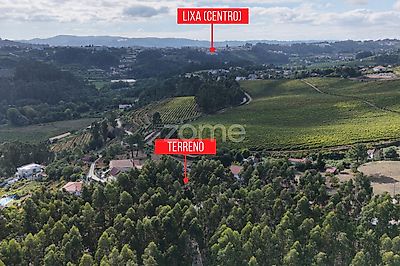


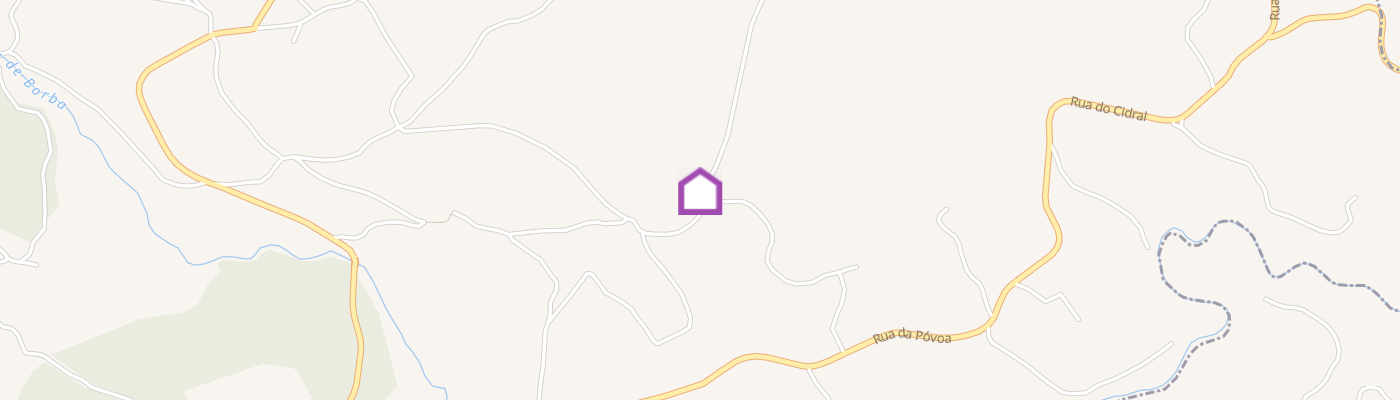
Identificação do imóvel: ZMPT592832 Land with 657 m2 in Borba de Godim, Felgueiras, licensed for the construction of a single-story house. Approved project for a 3-bedroom house, with a garage for 2 vehicles and spacious interior areas, in a quiet area and a short distance from the center of Lixa. PROPERTY DESCRIPTION: Land with an area of 657 m2, located on a corner lot between Rua das Preguiceiras and Rua de Urgel, in Borba de Godim, Felgueiras. The construction of a single-story house has already been licensed, according to the approved project. The project includes a 3-bedroom house, with a garage for 2 vehicles, 3 bedrooms, 2 bathrooms, a kitchen, and a large living room, providing a comfortable and functional housing solution. The corner location, facing two streets, gives the property excellent accessibility and greater privacy, in a quiet area and a short distance from the center of Lixa. The solar orientation foreseen in the project is east/west, providing excellent natural light to the future house throughout the day. An excellent opportunity to build a new house, with project and licensing already approved. SURROUNDING AREA DESCRIPTION: The surrounding area is predominantly residential, set in a quiet and pleasant environment, with green spaces and good conditions for those seeking quality of life. The location benefits from its proximity to the center of Lixa, where you will find a wide range of shops, restaurants and services, including supermarkets, pharmacies, post office, health center, municipal swimming pools and municipal pavilion. For families, the proximity to several educational establishments stands out, namely primary schools and the EB 2,3 Doutor Leonardo Coimbra School. The area also has public transport, with a connection to the Lixa Bus Terminal, facilitating travel to different locations. In terms of accessibility, it benefits from good road access, namely to the A42 and A4, allowing a quick connection to Felgueiras, Amarante, Porto and other urban centers in the region. Also noteworthy is its proximity to the Borba de Godim Picnic Park, providing a space for leisure and contact with nature. The corner location between Rua das Preguiceiras and Rua de Urgel, combined with the valid project and permit for the construction of a single-story house, makes this plot an excellent opportunity for owner-occupied housing, combining tranquility, space, and proximity to all essential services. MAIN CHARACTERISTICS OF THE PROPERTY: • Location: Rua das Preguiceiras, Lugar da Póvoa, Borba de Godim, Felgueiras • Boundaries: Corner lot, facing Rua das Preguiceiras and Rua de Urgel • Land with a total area of 657 m² • Urban frontage: land with frontage on two lanes • Configuration: corner lot, providing greater versatility in implementation • Licensed for the construction of a single-story house, according to the approved project • Project: 3-bedroom house, with a garage for 2 vehicles • Solar orientation of the project: East and West, providing excellent sun exposure and natural light to the future house. CLASSIFICATION ACCORDING TO THE MUNICIPAL MASTER PLAN: • The property is classified, in the Felgueiras Municipal Master Plan, as a Low-Density Urban Space, corresponding to category BD, according to the Planning Map – Land Classification and Qualification. • According to Article 38 of the PDM Regulations, these spaces are predominantly used for housing, also allowing for complementary and compatible uses, especially commerce, facilities, and services. • The land has an approved architectural project and Building Permit No. 98/24, intended for the construction of a single-family single-story house, with 1 floor above ground level, 247.15 m² of footprint and 268.50 m² of total construction area. • The approved project includes 1 housing unit, with a planned 3-bedroom house and a garage for two vehicles. ABOUT THE LICENSED PROJECT: • Type: single-story, three-bedroom single-family house • Number of floors: 1 floor above ground level • Layout: 3 bedrooms, living room, kitchen, 2 bathrooms and circulation/support areas • Additional features: garage with capacity for 2 vehicles and outdoor space/patio • Footprint area: 247.15 m² • Total construction area: 268.50 m² • Building permit: Construction Permit No. 98/24 • Licensing: project intended for the construction of a single-family house, with 1 unit, as per the permit issued by the Municipality of Felgueiras. APPROVED AREAS: • Building footprint: 247.15 m² • Total construction area: 268.50 m² • Bedroom 1: 21.85 m² • Bedroom 2: 14.85 m² • Bedroom 3: 14.85 m² • Living room: 33.80 m² • Kitchen: 24.50 m² • Bathroom: 5.15 m² • Toilet: 7.77 m² • Garage: 42.55 m² Should you require further clarification, we have a multidisciplinary team ready to assist you in realizing your new housing project in this area. 3 razões para comprar com a Zome + acompanhamento Com uma preparação e experiência única no mercado imobiliário, os consultores Zome
Additional link:https://zome.pt/pt/ZMPT592832