-
-
-
-
-
-
-
-
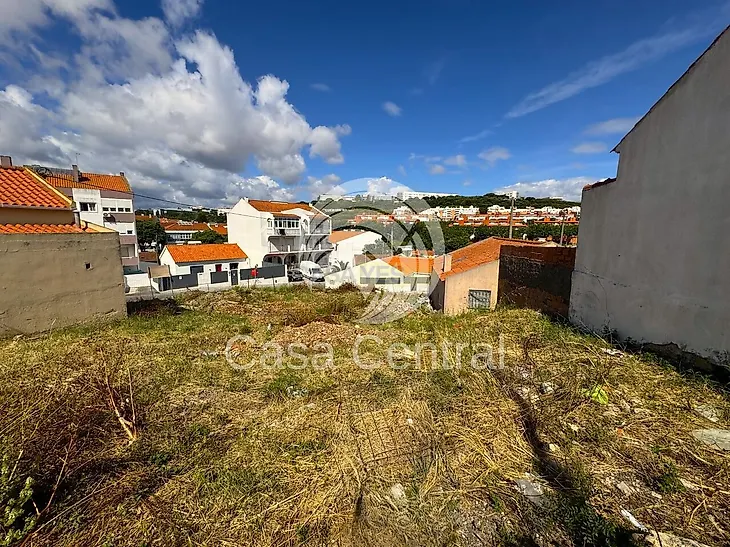
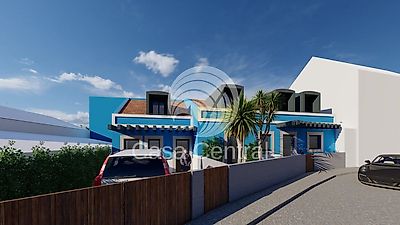
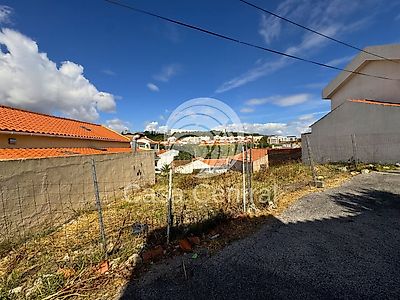
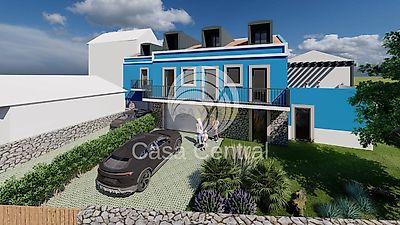
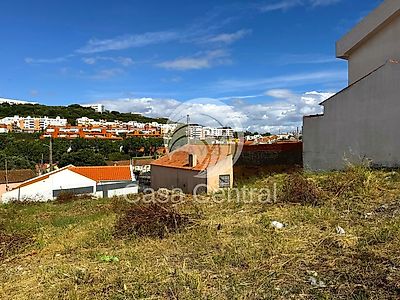

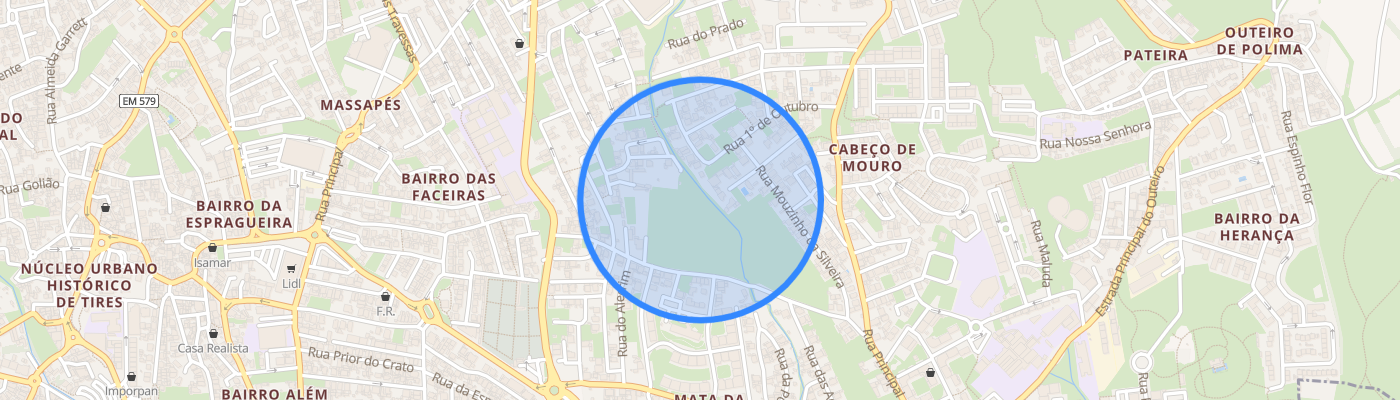
V2 House Inserted in a 655.98sqm Plot with Project Approved for Construction of 2 More Villas Located in Talaide, São Domingos de Rana With Construction Project and Specialties Approved for two new Villas - a V3 and a V4 - with a total construction area of 687.30sqm and total area of implementation of 293.40sqm and with Paid Building License. The existing V2 House is currently rented and consists of: - Living room with recuperator - Kitchen - Two Bedrooms - Bathroom - Garden - Parking space for 2 cars in the Garden The two new Villas with Project approved, will be composed of: - Villa V4: Floor 1: hall, living room, office / bedroom, kitchen, bathroom Floor 2: hall, two bedrooms + a suite and bathroom support to the two bedrooms Floor -1: Garage for 2 cars Balcony Garden - Villa V3: with: Floor 1: hall, living room, kitchen, bathroom Floor 2: hall, two bedrooms + a suite with closet, a bathroom supporting the two bedrooms Floor -1: Garage for 4 cars Terrace and large balcony Garden with parking space for 1 car The new villas will have: - equipped kitchen; - electric blinds; - fireplace; - independent pedestrian entrance and for cars; - private gardens separated by shrubs; - an excellent solar exposure, mostly Rising, West and South. Located in a quiet and residential area, with easy access to the main communication routes, namely the A5 motorway and with all kinds of services and commerce around, schools, market, restaurants, pharmacies, supermarkets. Schedule your visit now! We share with other real estate agencies.