

-
-
-
-
-
-
-
-
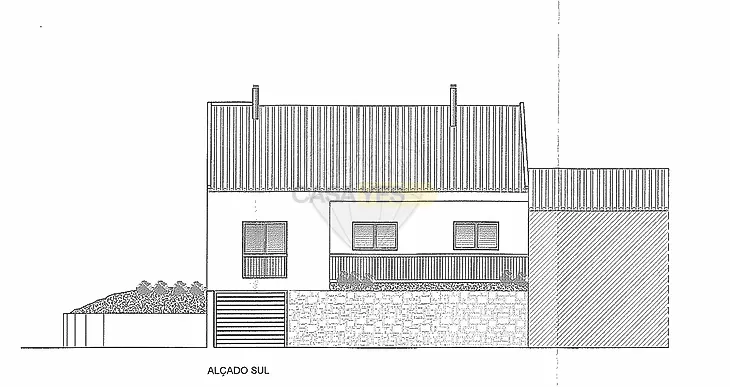
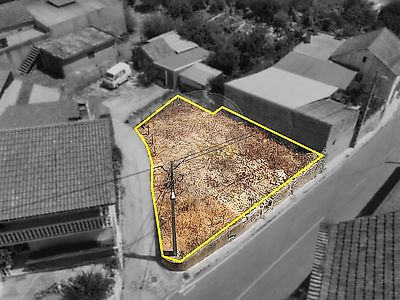
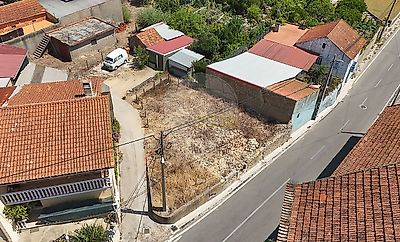
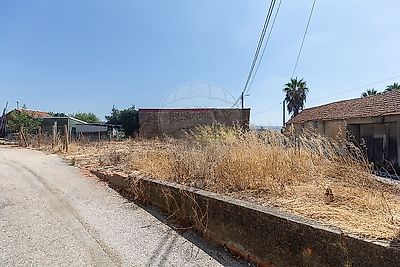

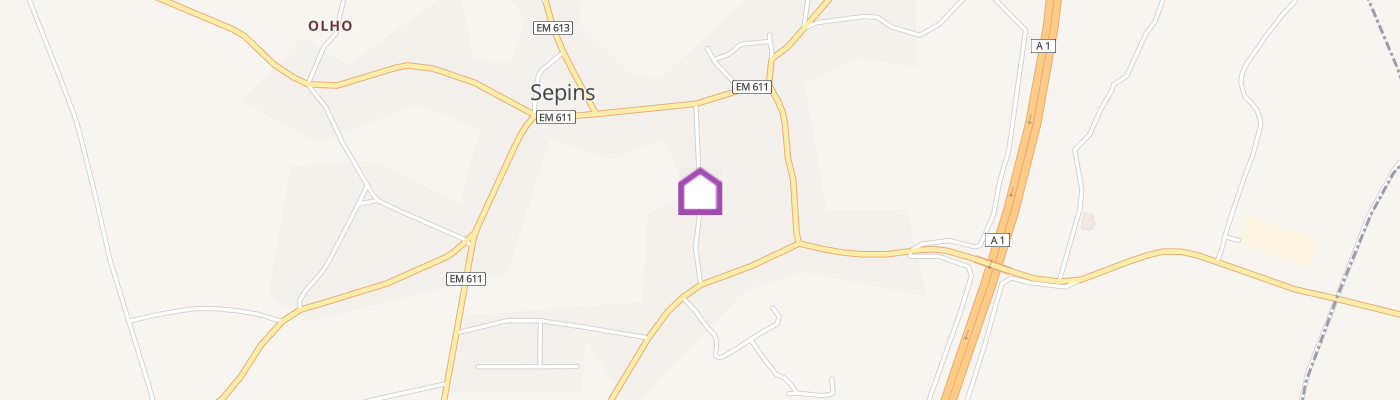
House with Approved Project – Sepins Property located in Sepins, consisting of a building plot with an approved project for a detached family home, set on a 198.00 m² plot. The project proposes a house arranged over a lower-ground level, main residential floor and attic, designed to take full advantage of the natural slope and configuration of the land. Property Layout The lower-ground floor provides a spacious garage/storage area of approximately 60.70 m², offering generous parking space as well as additional room for storage. The main residential floor has been carefully designed to provide a practical and comfortable layout and comprises: • Living room: approximately 20.30 m²; • Kitchen/dining area: approximately 17.30 m²; • Two bedrooms: approximately 10.80 m² and 11.25 m²; • Two bathrooms: approximately 5.50 m² and 3.80 m²; • Hallway/circulation area: approximately 6.75 m²; • Balcony/veranda: approximately 9.60 m²; • Staircase providing access to the other levels. On the upper level, the property also benefits from an attic with approximately 23.50 m² of usable space, providing valuable additional space that can be adapted to suit the future owner's needs. Project Areas According to the approved architectural plans: Total plot area: 198.00 m² Building footprint: 106.00 m² Gross construction area: 129.50 m² Building volume: 541.00 m³ Façade height: 5.00 m Overall building height: 8.50 m Total impermeable area: 136.50 m² Landscaped/garden area: 49.50 m² Area to be transferred to the public domain: 2.50 m² Project Features The property has been designed as a detached family home, combining traditional architectural elements with a practical and functional layout. The project features a pitched roof, balcony/veranda, garage and several exterior access points, while adapting naturally to the slope of the plot. The difference in ground levels has been used to integrate the garage and storage area into the lower part of the property, while positioning the main living accommodation on the floor above. The project also includes outdoor and landscaped areas, creating additional space for a garden, leisure area and outdoor living. This represents an excellent opportunity for anyone looking to build a family home with an already approved project, comprising a spacious garage/storage area, two bedrooms, two bathrooms, kitchen/dining area, living room, balcony/veranda, attic and outdoor spaces. A well-designed project combining functionality, efficient use of the plot and comfortable living spaces, with the added benefit of a generous garage and versatile attic area. ;ID RE/MAX: 124961029-142
Additional link:https://remax.pt/124961029-142