-
-
-
-
-
-
-
-
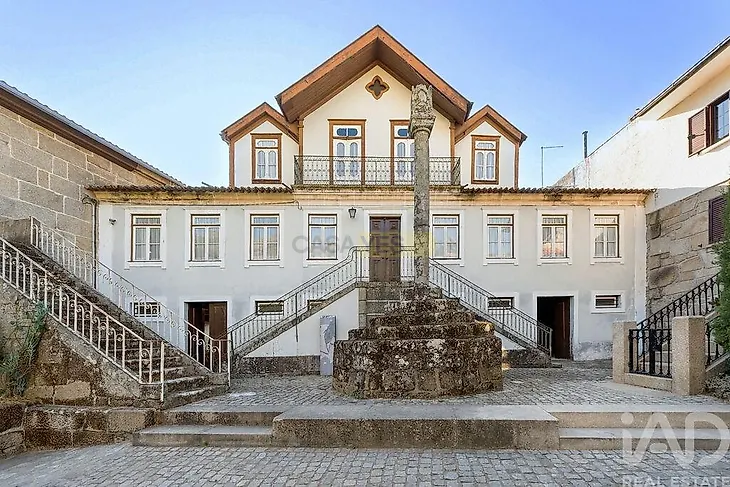
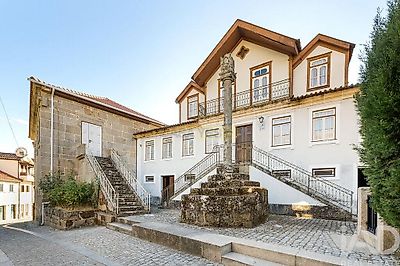
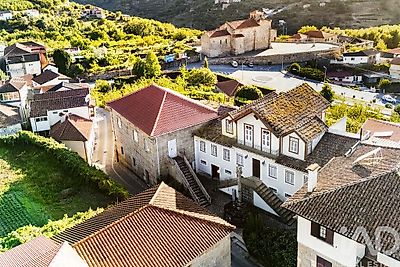
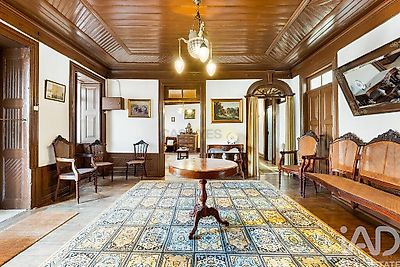
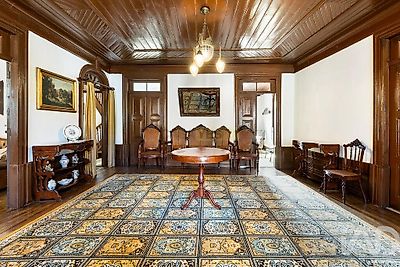

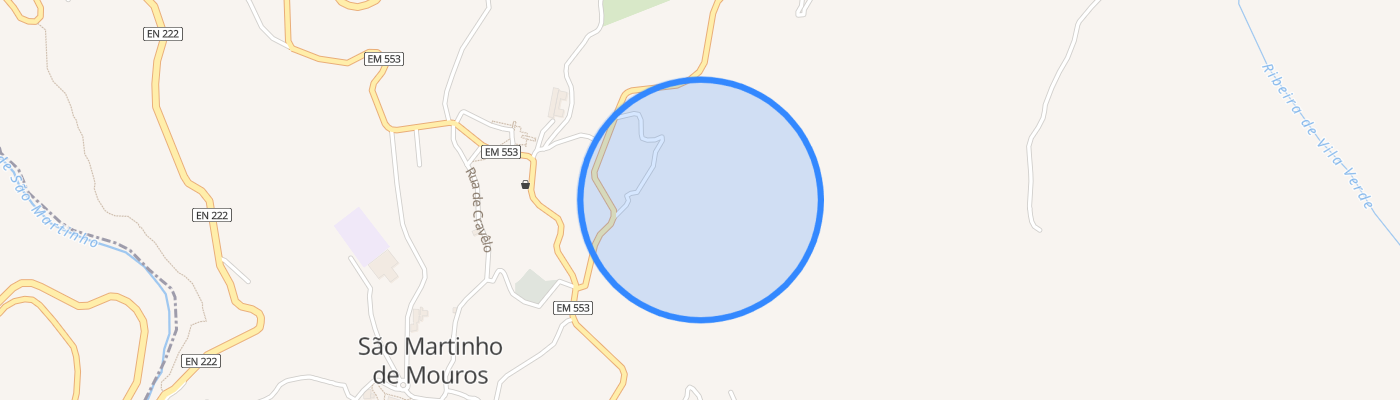
Set of 4 Properties — Two Residential Buildings and Land for Construction or Agricultural Use — Located in the Historic Centre of São Martinho de Mouros, Resende With open views over the valley and located on the south bank of the Douro River, this unique property consists of four independent land registry articles — an ideal foundation for a variety of projects: permanent residence, tourist development, or investment in new construction. Further details and possibilities can be shared upon request. A rare opportunity for rehabilitation and investment in the Douro, combining heritage, a privileged location, and versatility of use. Description of the Buildings Included in the Property Casa do Pelourinho – A Manor House with Brazilian Influence The Casa do Pelourinho, a three-storey manor house with architectural influences from Brazil, is the most emblematic element of this property. In addition to the photo gallery, we invite you to watch the video and explore the virtual tour available, to better understand the spatial organization and architectural interest of this historic home. It is in good general condition, although some maintenance interventions will be needed. The ground floor includes: An original wine press (lagar), with restored traditional equipment, though currently not in use; A living room with direct access to a paved outdoor patio, perfect for enjoying the views or hosting family gatherings; Additional spaces with independent exterior access, including a laundry room, storage areas, and utility rooms. The residential area occupies the first and second floors and offers a total of 8 bedrooms. On the first floor, the main entrance is accessed by a staircase facing the village’s historic pillory. This level includes: a large reception hall; living and dining rooms with views of the Romanesque church and the valley; a kitchen retaining traditional features, such as the original fireplace chimney; three bedrooms and two bathrooms. The second floor includes a study and the remaining four bedrooms, including the master bedroom, which opens onto a large balcony overlooking the main street, as well as a sunroom at the top of the staircase, with large windows offering stunning views of the medieval church. The house has undergone regular conservation works on infrastructure, walls, and roofing, and is in good structural condition. However, due to the age of the building, minor future interventions may be required, particularly in some win