

-
-
-
-
-
-
-
-
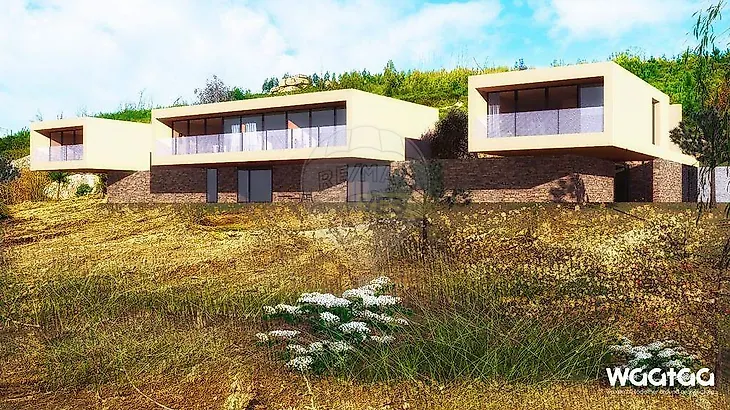
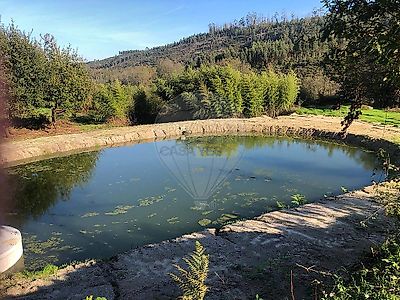
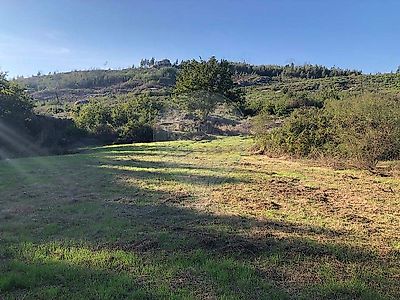
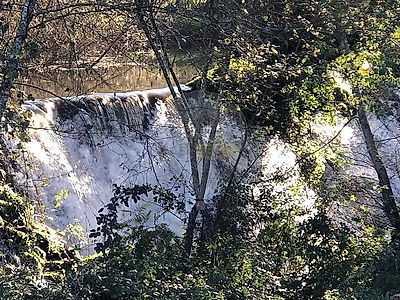
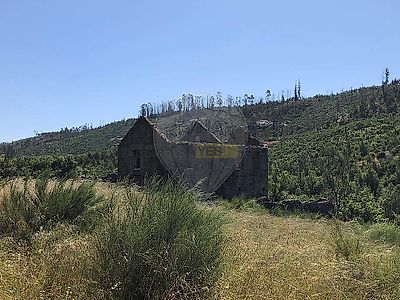

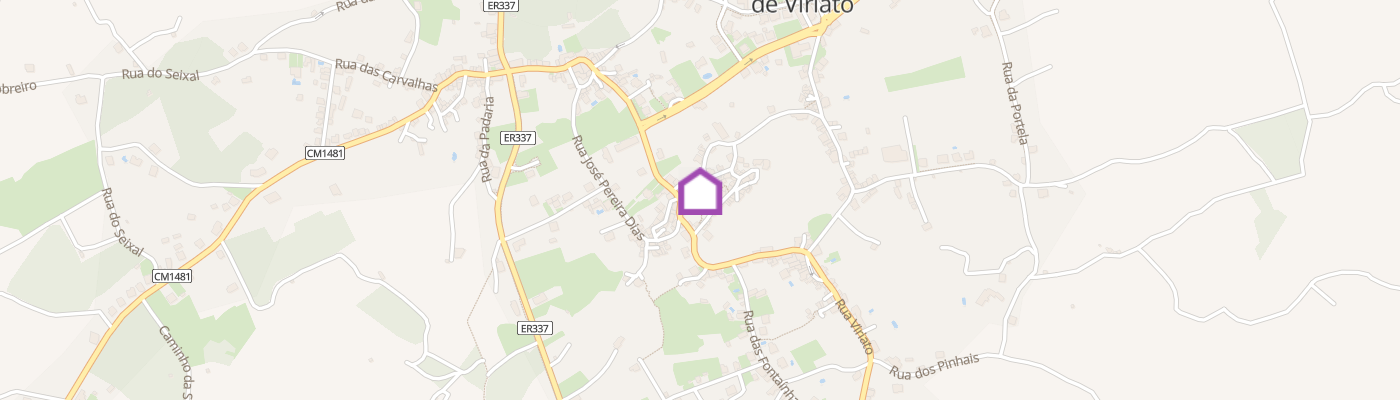
UNIQUE COUNTRY ESTATE WITH OVER 10 HECTARES, RIVERFRONT LOCATION, WATERFALLS, HISTORIC MILL AND APPROVED PROJECT FOR 3 HOUSES – CABANAS DE VIRIATO, PORTUGAL We present this extraordinary country estate, located in Cabanas de Viriato, featuring over 10 hectares of land, set in a stunning natural environment alongside a river, offering exceptional privacy and tranquillity. A truly unique property, distinguished by its natural beauty, excellent sun exposure and outstanding potential to develop a tourism project, create a private retreat or bring an ambitious family project to life. The estate benefits from several natural features and charming elements, including: • Two waterfalls; • A traditional watermill; • A lake; • A well; • A ruin with 257.64 m² of construction area; • An approved project for the construction of three houses. RUIN WITH RIVER AND LAKE VIEWS In one of the most privileged areas of the estate, right next to the river and lake, there is a ruin with 257.64 m² of construction area. Its size and exceptional location offer numerous possibilities for reconstruction, allowing you to create a unique home surrounded by nature, in a truly special setting. APPROVED PROJECT FOR THREE HOUSES At the highest point of the property, benefiting from unobstructed views, excellent sun exposure and a south-facing orientation, there is an area designated for the construction of three interconnected houses, with shared communal spaces. The approved project comprises two T2 houses (two-bedroom) and one T3 house (three-bedroom). Two T2 Houses (Two Bedrooms): • First Floor: Garage, entrance hall and laundry room. • Second Floor: Two bedrooms, bathroom, and an open-plan kitchen and living room. One T3 House (Three Bedrooms): • First Floor: Covered parking area for two cars, two storage rooms, laundry room, master bedroom with en-suite bathroom, office, guest WC and barbecue area. • Second Floor: Open-plan living room and kitchen, 14 m² terrace, one bedroom, bathroom and a master suite featuring a walk-in closet, bathroom and access to a balcony. One of the major advantages of this property is its flexibility: you can proceed with the construction of the already approved project or choose to modify it and adapt it to your own vision and objectives. AN INVESTMENT WITH EXCEPTIONAL POTENTIAL With over 10 hectares of land, direct river access, two waterfalls, a lake, a traditional mill and beautiful natural surroundings, this estate offers exceptional conditions for developing a rural tourism project, tourist accommodation or a nature retreat. It is also a rare opportunity for anyone seeking a secluded property with outstanding privacy, generous outdoor space and the potential to create a truly exclusive family estate. More than just a country estate, this is an opportunity to create something truly special, where nature, tranquillity and investment potential come together. ;ID RE/MAX: 122461130-122
Additional link:https://remax.pt/122461130-122