

-
-
-
-
-
-
-
-
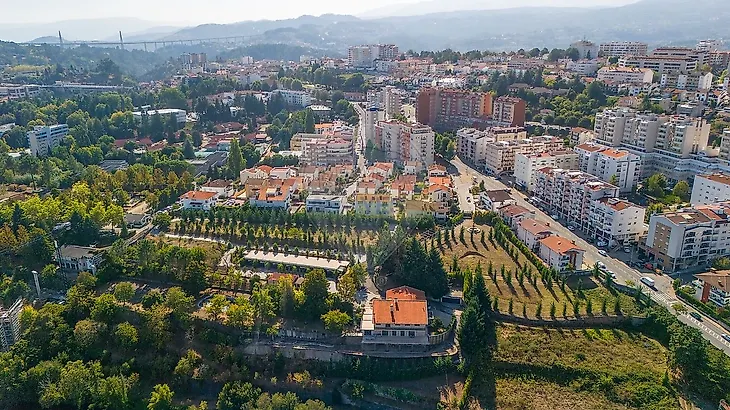
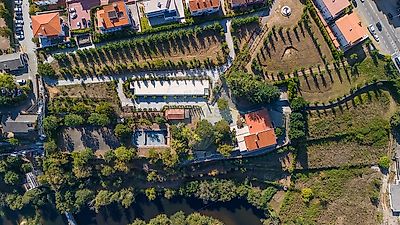
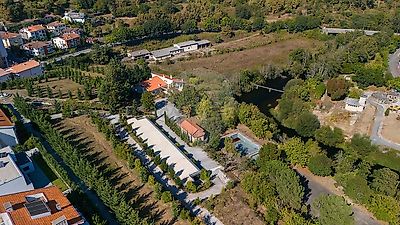
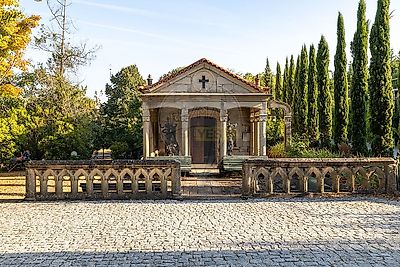
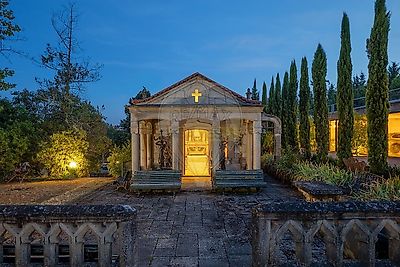

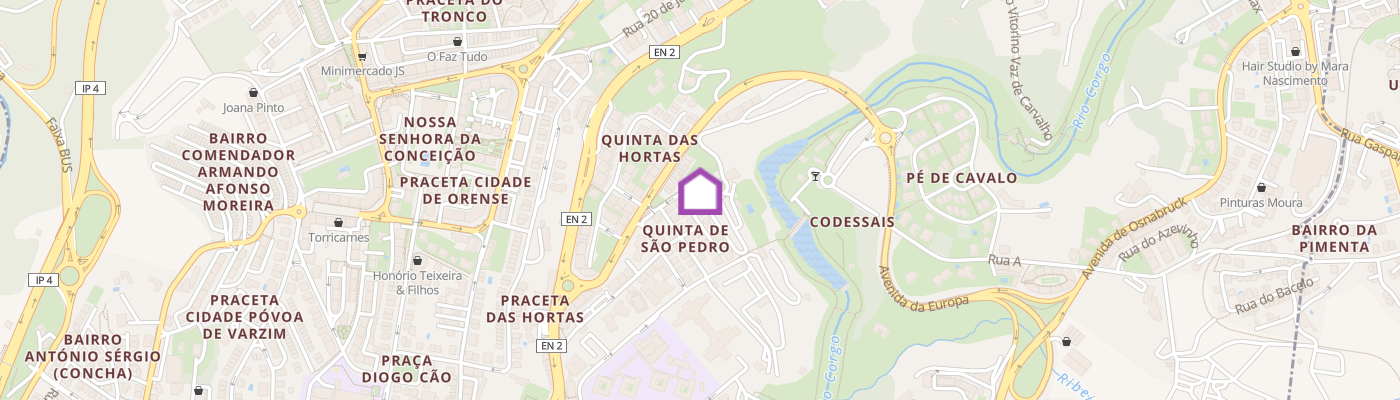
EXCEPTIONAL RIVERSIDE ESTATE | 1.9 HECTARES | VILA REAL | DOURO DEMARCATED REGION Set in the heart of Trás-os-Montes, within the prestigious Douro Demarcated Region, this remarkable riverside estate extends across approximately 1.9 hectares and offers a rare combination of architectural character, natural beauty, privacy and development potential. Bordered by the Corgo River, a tributary of the Douro, the property enjoys an exceptional waterfront setting, surrounded by mature natural landscapes, flowing water and an atmosphere of complete tranquillity. The estate is located in a region of outstanding historical, cultural and winemaking significance. Its most iconic landscape, the Alto Douro Wine Region, is recognised as a UNESCO World Heritage Site. Despite its secluded and private setting, the property lies only a few minutes from Vila Real city centre, providing the ideal balance between peaceful country living and convenient access to key services, transport links and local amenities. FULLY RENOVATED MAIN RESIDENCE The main residence underwent a comprehensive renovation in 2019, including the complete modernisation of the property’s principal infrastructure and living spaces. The works included the installation of new electrical and plumbing systems, new window frames, and the full refurbishment of the kitchen and bathrooms. The renovation was completed to a high specification, using carefully selected materials and finishes that combine quality, elegance, comfort and functionality while preserving the estate’s original character and architectural identity. The result is a sophisticated yet welcoming home, ideally suited to contemporary living, with generous proportions and thoughtfully designed interiors throughout. MAIN RESIDENCE The main house benefits from spacious accommodation and a well-considered layout, comprising: • Five bedrooms, including three en-suite bedrooms; • Substantial open-plan living and dining area; • Library and reading lounge; • Private study; • Impressive entrance hall; • Two-level dressing room; • Private spa and wellness area; • Large contemporary kitchen with excellent functionality; • Pantry; • Separate laundry room; • Dedicated footwear and storage room; • Traditional wine cellar; • Wine cellar reception room, suitable for entertaining, private dining, events or use as an informal lounge; • Two large attic areas providing extensive storage space. The interiors are defined by their scale, natural light and high-quality finishes, creating a refined, elegant and timeless atmosphere throughout. GROUNDS, OUTBUILDINGS AND PRIVATE AMENITIES The estate is arranged across predominantly level and well-maintained grounds, offering an excellent relationship between the residence, ancillary buildings and surrounding landscape. Key features include: • Two private natural water sources, reinforcing the estate’s self-sufficiency and authentic rural character; • A detached outbuilding comprising seven individual units, suitable for use as garages, equestrian facilities or conversion into guest accommodation, subject to the necessary approvals; • A private chapel, adding architectural, historical and emotional value to the estate; • A private riverside landing stage with direct access to the Corgo River; • Private access to the adjoining natural parkland; • Extensive grounds with scope for landscaped gardens, leisure areas, sports facilities, an organic kitchen garden or outdoor events. TOURISM AND DEVELOPMENT OPPORTUNITY In addition to its appeal as a distinguished private residence, the estate offers substantial tourism, hospitality and real estate investment potential. Based on the information currently available, the property may benefit from development potential of up to approximately 12,000 m² for tourism-related use. This represents a significant opportunity for the creation of a high-end hospitality or lifestyle destination, subject to planning confirmation and all necessary approvals from the relevant authorities. Given its scale, natural setting and existing infrastructure, the property could accommodate a range of concepts, including: • A luxury rural retreat; • A boutique hotel or country house hotel; • An exclusive nature-based resort; • A wine tourism and hospitality project; • A destination venue for private events, weddings and corporate retreats; • A wellness, medical or rehabilitation retreat; • A premium senior living or assisted-living development; • An equestrian estate or riding centre; • A high-end private residence with exceptional privacy and security. The combination of extensive land, river frontage, private access, existing buildings and the indicated development potential positions this estate as a highly distinctive asset within the regional property market. PRIME STRATEGIC LOCATION While offering a strong sense of seclusion, the estate remains conveniently connected to the reg
Additional link:https://remax.pt/123571283-35