-
-
-
-
-
-
-
-
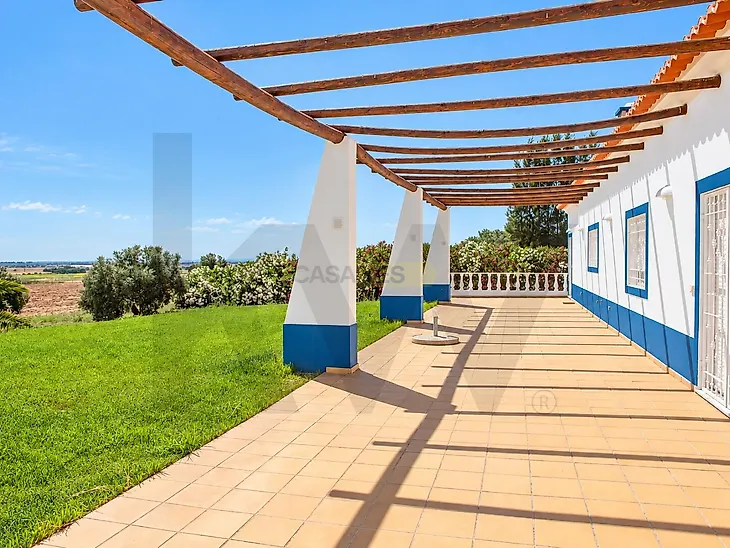
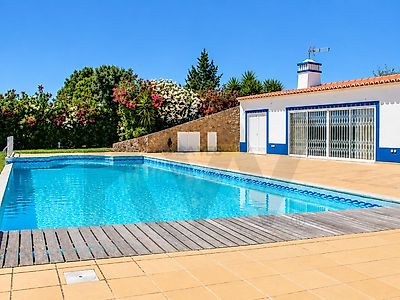
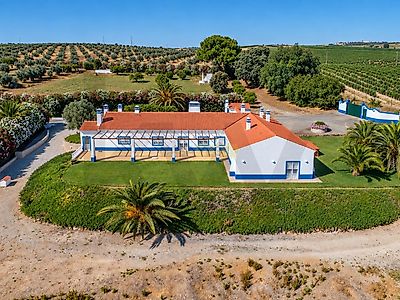
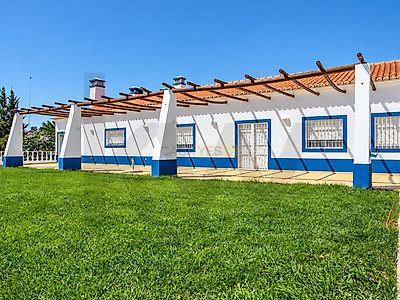
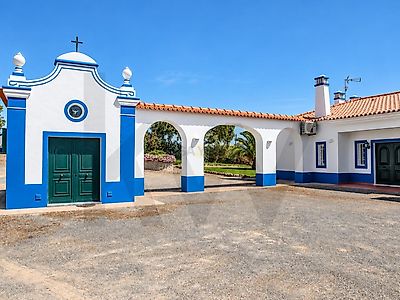

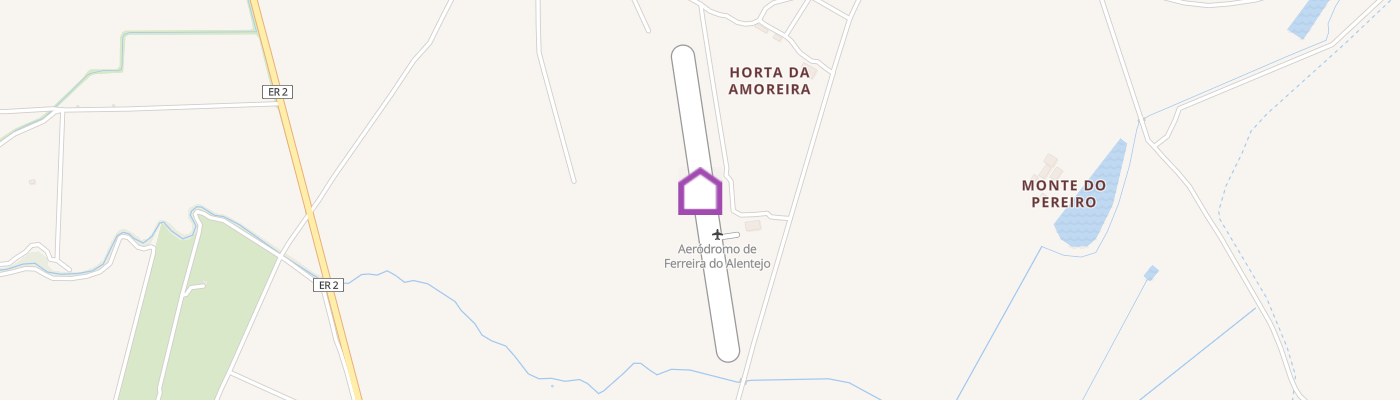
A property for those who see aviation as a passion—or the starting point for a new venture. Located in Ferreira do Alentejo, this 29-hectare estate brings together a 550-meter paved runway, a hangar with support facilities and a separate entrance, a traditional Alentejo residence, a heated pool, gardens, and a private chapel. Its defining feature is the combination of aviation infrastructure, residential comfort, and extensive grounds. An estate for buyers seeking privacy and quality of life, as well as investors interested in exploring an aviation-related project. ✈ Runway and hangar with independent access The aviation area features its own entrance, a 550-meter paved runway, aircraft parking aprons, and vehicle parking areas. The hangar provides generous aircraft storage space, with support facilities arranged over two floors: • Ground floor: workshop, kitchen, living room, and full bathroom. • Upper floor: office, spacious living area, two bedrooms with built-in closets, a bathroom, and a storage room. • Outside: additional restrooms, technical storage, and a central compressed-air system. This layout allows prospective buyers to evaluate different uses, with separate access to the aviation and residential areas. The airfield’s license is not currently active. Resuming aviation activities, establishing any commercial operation, or changing the use of the facilities is subject to technical assessment and the applicable approvals and licenses. 🏡 A residence with character and comfort The main residence preserves the distinctive architecture of the Alentejo, with white and blue exterior walls, traditional regional terracotta tile floors, wood flooring in the bedrooms, and a spacious south-facing terrace. A passageway featuring three arches connects the house to the private chapel, adding character to the architectural ensemble. With 320 m² of gross private area and 790 m² of total gross construction area, the residence spans two floors and includes: • Five bedrooms, including bedrooms with en-suite bathrooms, built-in closets, and storage areas. • Winter and summer living areas, with a fireplace and access to the terrace. • A dining room. • A spacious kitchen with a dedicated wood-fired oven room and barbecue area. • An office and gym space. • Bathrooms and utility spaces. An additional area connected to the main house includes a bedroom, a living room with a kitchen, and a bathroom, offering flexibility for household staff or guests