-
-
-
-
-
-
-
-
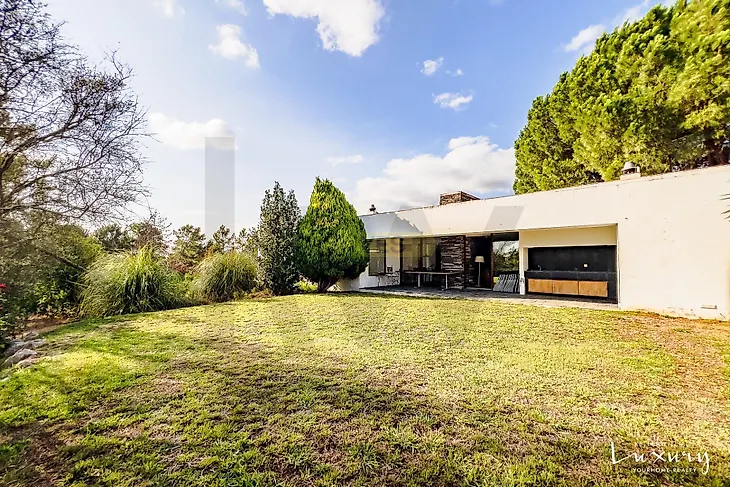
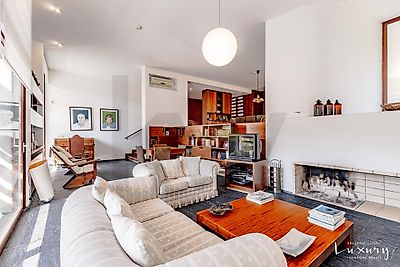
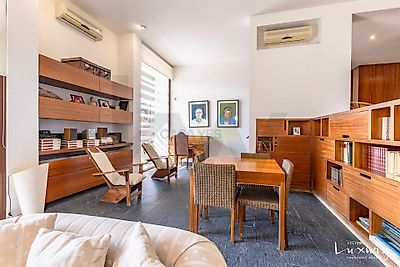
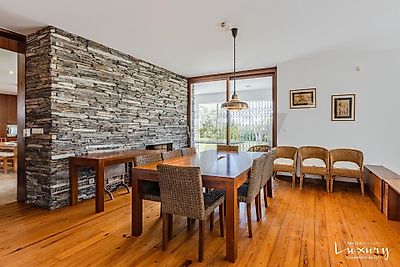
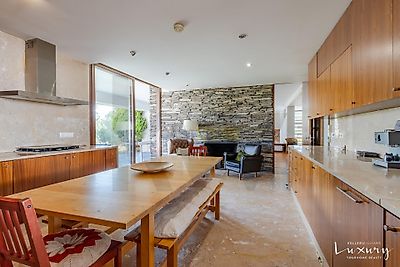

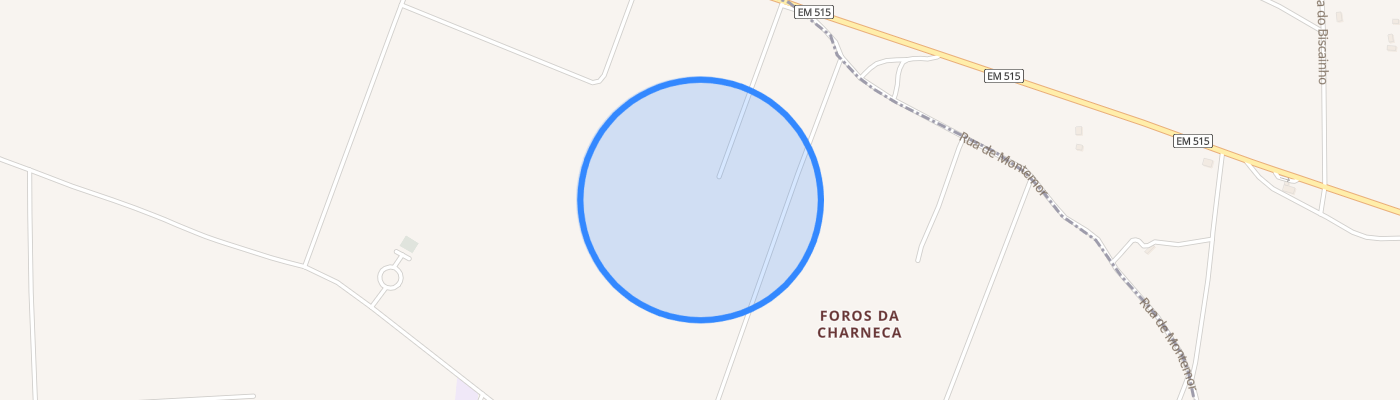
A truly exceptional property, where architecture, landscape and privacy exist in perfect harmony, in Foros da Charneca, Benavente. Its architecture was carefully conceived by the architect to make the most of the natural topography, daylight and surrounding landscape, creating a constant dialogue between the interiors and nature. Set within an extensive 23,297 m² estate comprising both urban and rural land, this five-bedroom villa occupies one of the highest points of the property, enjoying a privileged position and expansive west-facing views across the estate and the surrounding landscape. The house is essentially arranged on a single level and organised around a series of different courtyards, both covered and open-air. The distribution of the volumes, the large glazed openings and the carefully framed views were all designed so that each room establishes its own relationship with the outdoors, while preserving a strong sense of privacy. The private accommodation comprises a spacious master suite and four generously sized bedrooms, offering a highly comfortable layout both for a large family and for welcoming guests. The three bathrooms are distinguished by the generous use of marble throughout the walls and floors, complemented by underfloor heating. Two of them also benefit from private landscaped courtyards, allowing abundant natural light to enter and creating a direct connection with the outdoors without compromising privacy. The fully equipped kitchen is another of the property's defining spaces. The walls, ceiling and worktops are clad in marble, elegantly combined with bespoke wooden cabinetry. The kitchen flows naturally into the dining area and the covered outdoor courtyard, equipped with a worktop and barbecue, creating a seamless setting for outdoor dining and entertaining. The living room was conceived as the true heart of the home. Spacious and welcoming, it encourages conviviality through its distinct areas and changes in level, which naturally define each space without disrupting the overall continuity. Fireplaces, natural light and large glazed openings enhance the feeling of comfort, while the connection to the extensive west-facing covered veranda extends the living space outdoors and frames the surrounding landscape. At the end of the day, this orientation creates a particularly atmospheric setting. To the east, a generous open-air courtyard marks the arrival at the house and incorporates a magnificent umbrella pine, preserve