

-
-
-
-
-
-
-
-
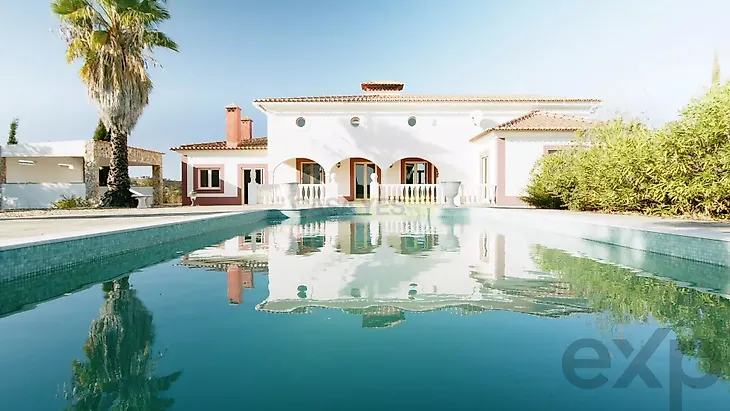
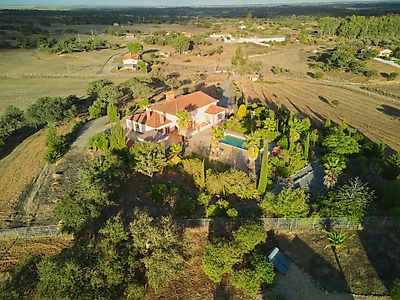
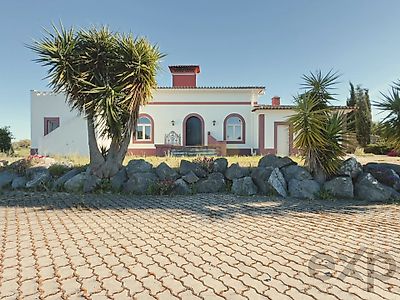
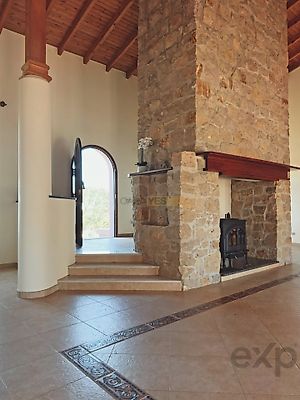
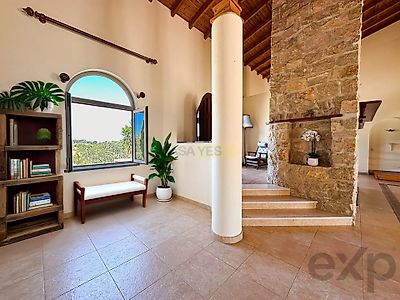

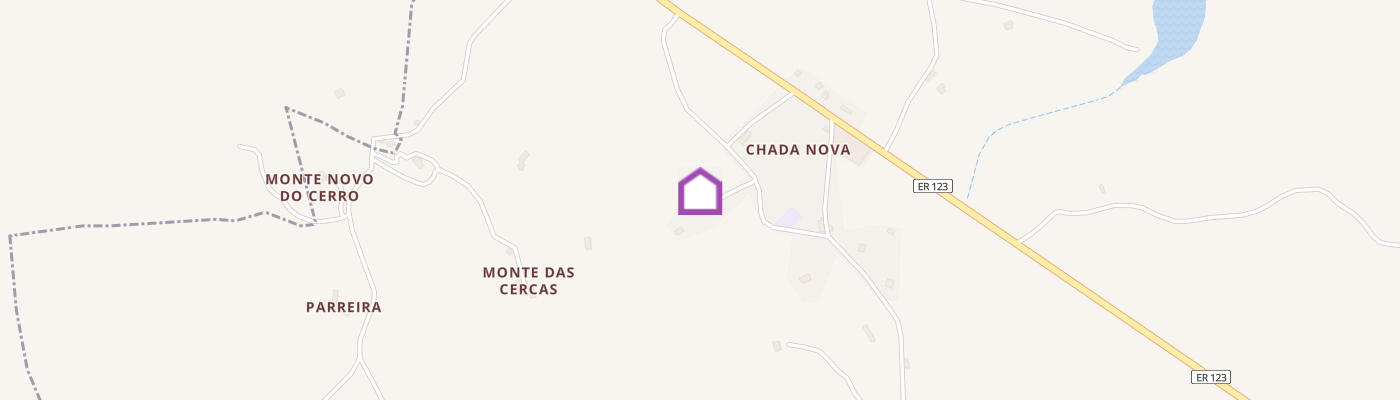
Located among silvery-leaf olive trees, mature oaks, palms, and yucas on over five hectares of rolling countryside, this versatile two-story villa is a private oasis. It offers stunning, unobstructed views of sunrise and sunset, and is less than ten quiet minutes from Ourique cafes, 40 minutes from retail destinations on the Algarve coast, and just over an hour from Faro Airport. Fully fenced with an exceptionally high-quality fence, professionally installed, the extensive grounds ensure absolute safety for pets to roam freely. Although the villa is two floors, daily living can be fully enjoyed on the ground floor. Multiple secondary entry points around the house provide step-free access, avoiding traditional stairs at the main entrance. Internally, the expansive living room immediately draws the eye upward to a stunning ten-meter-high exposed Swiss pine ceiling, anchored by a large castle-style stone fireplace, with a Jøtul wood stove and an elegant mezzanine gallery above. - Kitchen & Dining: A bright and generous space equipped with granite countertops extending to the adjacent laundry area. It features abundant cabinets, a laundry sink, a new washer and dryer, and a large American-sized double-door refrigerator. The property is offered partially furnished, including an old antique English dining table. - Main Suite (Ground Floor): A sunny retreat with direct step-free access to the garden and pool, wall-to-wall closets, and a luxurious main bathroom with full-wall tiled walls, a soaking tub, double sink, and a high-quality walk-in shower with exquisite marble. - Guest Accommodation & Versatility: The second ground-floor bedroom with suite also has a walk-in shower with marble tiles. Along the corridor, a cozy living area offers genuine potential to serve as a third ground-floor bedroom or private office. Upstairs, accessible via the mezzanine gallery, the private suite bedroom has its own walk-in shower, keeping the ground floor completely self-sufficient. Beautiful large windows spread throughout the house flood all spaces with natural light. - Lifestyle Spaces: The outdoor spaces are perfectly suited for tranquil mornings and large gatherings. For early risers and those relaxing at sunset, the rooftop terrace of the first floor offers an elevated viewpoint with panoramic views of the valley. Near the house, a generous 70m² pool keeps the Alentejo sunlight until the golden hour, adjacent to an outdoor kitchen covered by a heat-resistant roof, fully equipped for late-night dining. Offered at €620,000, a rural property of this scale, finish, and layout flexibility is a rarity. Contact me today to schedule your private in-person or virtual visit.]}]} doors to the outside, providing convenient access without stairs. Internally, the spacious living room immediately draws your gaze upward to a stunning ten-meter-high exposed ceiling made of Swedish pine, anchored by a large castle-style stone fireplace, with a Jøtul wood-burning stove and an elegant mezzanine gallery above.
Additional link:http://www.expportugal.com?q=86933567