

-
-
-
-
-
-
-
-
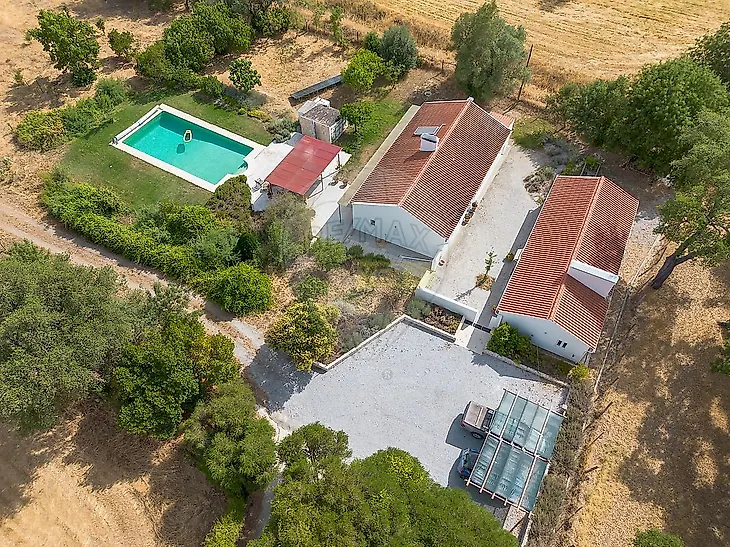
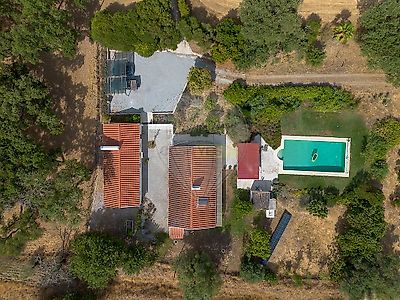
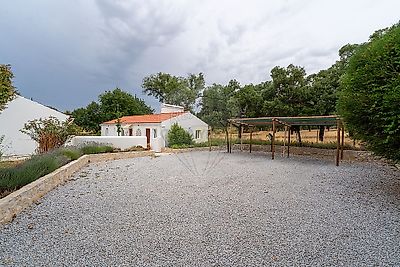
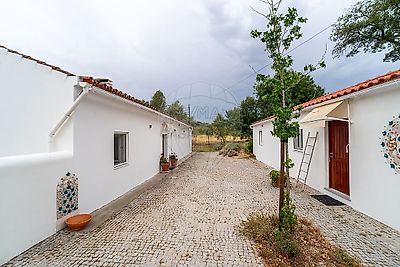
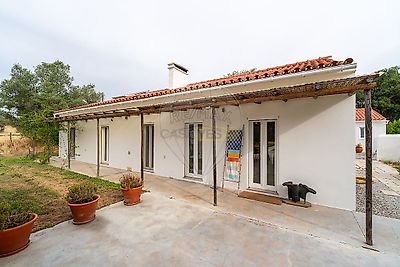

Country house for sale in Évora. This property is a real gem, just a 5-minute drive from the Alentejo town, a UNESCO World Heritage Site. It covers 5,000 m², comprising two single-storey dwellings, a swimming pool, a garden, a workshop/garage, a pump house and various other outbuildings. It underwent a complete refurbishment in 2023, based on a design by a renowned local architect. A charming 120-metre driveway, flanked by rose bushes, leads from the entrance gate to this country house. Two simple structures, with gabled roofs and a minimalist design, are arranged side by side to form a courtyard. The main living area comprises a spacious living area with an open-plan kitchen, two bedrooms (one en suite) and a guest bathroom. All rooms benefit from ample natural light and visual connections to the outdoors (the courtyard and garden), with the living room naturally standing out due to its full utilisation of the building’s volume and its privileged connection to the landscaped grounds and swimming pool. The second building, adjacent to but autonomous from the first, currently houses a studio, a spacious room with a fireplace, a bedroom, a bathroom and a room currently used for laundry and storage. It serves as the actual guest house with two bedrooms. The workshop/garage was built specifically for this purpose, measuring 8m by 6.3m, and was constructed largely in accordance with the architectural plans, featuring double-insulated walls, an insulated roof and a concrete floor, built-in workbenches, and electrical installations including lighting and sockets. A building housing the swimming pool and water pumping equipment, with additional space for storing gardening equipment. The landscaped, tree-lined outdoor area, complemented by a vegetable garden, offers a variety of cool, pleasant spaces at different times of the day. It features mature fruit trees, including: orange, mandarin and lemon trees; fig, pear and olive trees; pomegranate, persimmon, arbutus and cork oak trees. A new orchard was planted in 2003, including walnut, apple, quince, peach, apple and plum trees. The garden has been modernised with a drainage system and a new fence. The property has a well and an artesian borehole, which supplies the swimming pool and the irrigation system. It also has solar panels that provide the electricity required for the day-to-day operation of all the equipment, whilst also being connected to the mains supply. ADDITIONAL TECHNICAL INFORMATION 1. Water supply: Water is supplied by an artesian borehole and flows directly to the hot and cold water systems via a pressure tank. This supply has always proved more than sufficient, and it is locally known that this property is renowned for its abundant water supply. There is also a dug well, lined with bricks, with a pump that supplies a separate system. This water can be used for watering the garden or for domestic use, if necessary. A triple-filtration system for drinking water is fitted at the washbasin, with a separate tap. All the plumbing and fittings in the house were recently installed when the house was rebuilt in 2023. 2. Water Heating System Main house. There is a solar panel on the roof which heats the water via a heat exchanger into a large insulated tank in the loft. There is also a 220-volt immersion heater which can heat the water. This is controlled both by the water temperature and by a timer switch. For most of the year, this heater is switched off, as solar water heating is more than sufficient. Guest house. Standard insulated tank with a 220-volt immersion heater. All installed during the renovation in 2023. 3. Security. Main house and guest house. The solid external doors have hinges with security pins and security locks that engage with metal strips embedded in the timber frame, above and below the mortise lock. The PVC doors and windows have multi-point locks. The windows are double-glazed and the outer pane is made of safety glass. Two security cameras are monitored via a mobile app. There is a camera at the gate with a two-way audio system and remote gate opening. 4. ITED network Main house and guest house. The house is wired for TV and internet in all rooms, as required by the building regulations in force at the time of construction (2023). The current owners never use this cabling but instead use a Wi-Fi system provided by NOS (for 29.66 euros/month) which, together with a satellite dish installed on the property, provides an internet connection in the main house, as well as local, international and internet-based TV channels. Translated with DeepL.com (free version) 5. Electricity: Electricity is supplied via an underground cable from the street. It has a rated power of 13.8 kVA. The solar power system was installed in 2023 by EDP, the current electricity supplier. There are 10 x 400-wa
Additional link:https://remax.pt/120121209-179