

-
-
-
-
-
-
-
-



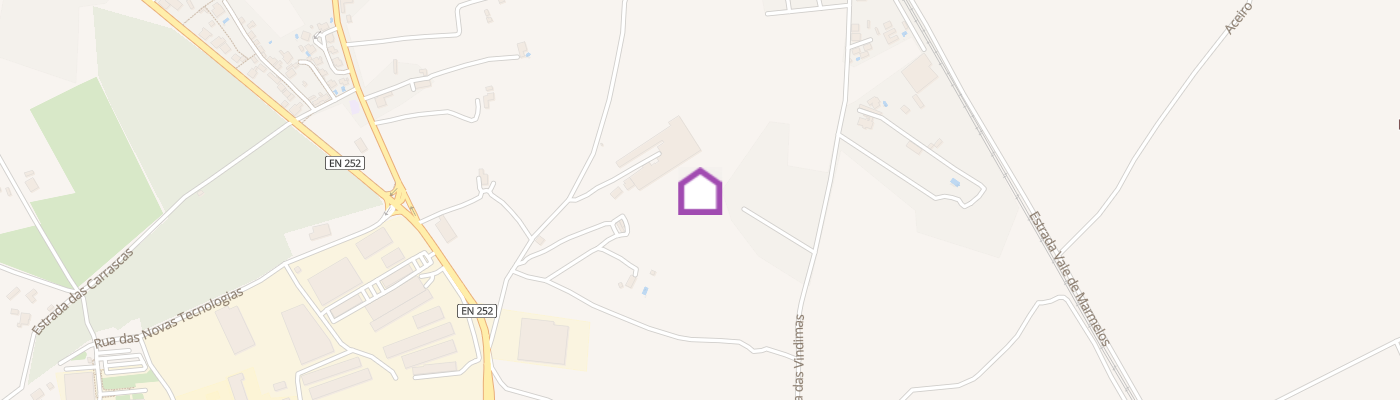
At Quinta das Águias, in Venda do Alcaíde, Palmela, you will find a truly distinctive property where residential living, leisure and a substantial business component come together in one unique setting. Set on a 7,099 m² plot, the property comprises 2,936.5 m² of covered area and 4,162.5 m² of outdoor area, including a detached two-storey villa, extensive outdoor spaces, dedicated leisure areas and an impressive 2,447.50 m² industrial warehouse. The Villa Arranged over two floors, the villa has been designed to provide comfort and privacy, with a variety of spaces suited to both everyday family life and entertaining guests. On the ground floor, there is an entrance hall, living room, dining room, kitchen, games room, one bedroom, bathroom, pantry and storage area, as well as a distinctive wine cellar built within a former well. On the first floor, there is an office and two spacious suites, each complemented by an additional private room directly connected to the main bedroom. This layout is particularly well suited to families with young children, allowing their bedrooms to remain close to their parents, while also offering the flexibility to use these additional rooms as walk-in wardrobes, private offices or ancillary spaces. The villa also benefits from a heat pump for domestic hot water, multi-split air conditioning system, heat recovery fireplace and photovoltaic solar panels for electricity generation. The property's leisure facilities are another of its defining features. In addition to the swimming pool and extensive outdoor areas, the property offers a dedicated wellness and entertainment area comprising a private gym, two bathrooms and a spacious barbecue and entertaining area with capacity for more than 30 guests. A space designed to be enjoyed throughout the year, whether for family gatherings, social occasions or private events. The property also includes a garage with capacity for four vehicles, together with an outdoor orchard and greenhouse, further enhancing the versatility of the estate. 2,447 m² of Industrial Space One of the property's most distinctive features is its substantial business component. Located within the same property is a warehouse offering 2,447.50 m² of gross private area, arranged at ground-floor level and officially designated for warehouse and industrial use. The scale of this infrastructure offers considerable potential for anyone looking to establish, relocate or expand a business, industrial, logistics or storage operation, while benefiting from the possibility of combining both residence and business within the same property. Importantly, all equipment currently located within the warehouse is included in the sale, adding a significant operational component to the acquisition. The warehouse also benefits from its own outdoor parking area and independent external access, allowing the business area to operate functionally and independently from the residential part of the property. It is precisely this combination that makes Quinta das Águias such an unusual proposition on the market: on one side, a private residence with swimming pool, leisure facilities and generous outdoor areas; on the other, more than 2,400 m² dedicated to business use. One Property, Multiple Possibilities More than simply a villa, this is a property designed for those who value space, privacy and versatility. Key features: • 7,099 m² plot • 2,936.5 m² of covered area • Detached two-storey villa • 3 main bedrooms, including 2 suites, plus 2 additional rooms adjoining the suites • Office • Living room and dining room • Games room • Swimming pool • Private gym • Barbecue and entertaining area for more than 30 guests • 2 bathrooms serving the leisure area • Garage for 4 vehicles • Orchard • Greenhouse • Photovoltaic solar panels • Heat pump • Multi-split air conditioning • 2,447.50 m² industrial warehouse • Warehouse equipment included in the sale • Dedicated outdoor parking and independent external access to the warehouse ;ID RE/MAX: 120861422-1
Additional link:https://remax.pt/120861422-1