-
-
-
-
-
-
-
-
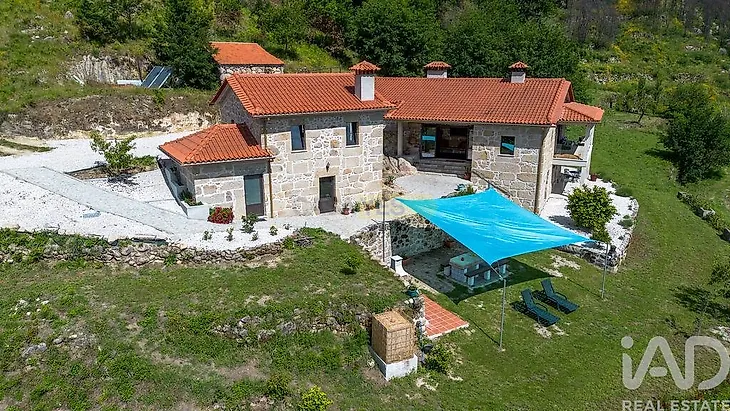
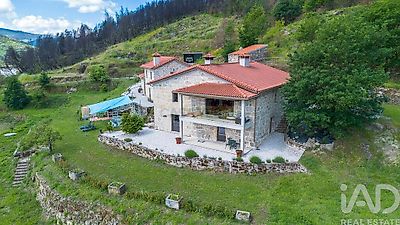
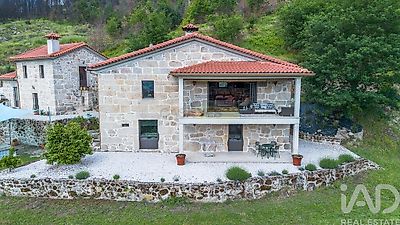
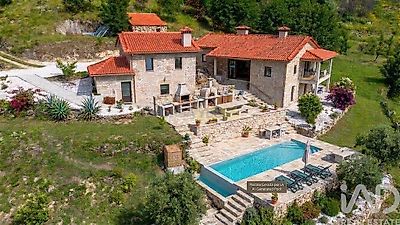
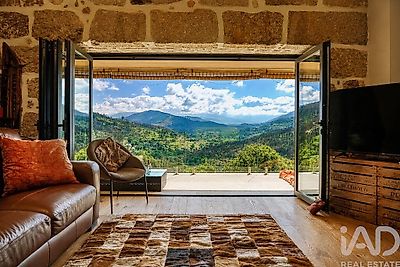

In the heart of Central Portugal, surrounded by landscapes of rare natural beauty and the authenticity of the region's historic villages, stands this exceptional Stone Estate, fully renovated, where traditional charm combines with comfort and exclusivity. With a truly unique setting, this property offers panoramic and absolutely privileged views over Serra da Estrela and Serra do Açor, providing stunning natural scenery throughout the year — from the golden tones of sunrise to the beauty of snow-capped mountains in winter. The main residence preserves all the authenticity of stone construction, completely renovated in 2022. On the upper floor, there is a characterful kitchen equipped with a traditional wood-burning oven, connected to a bright living room with a veranda and an unforgettable view over the surrounding landscape. A space designed to enjoy the tranquility and natural beauty of the region in complete harmony. On this floor there is also a versatile office, easily adaptable as an additional bedroom, and a complete bathroom. On the ground floor, the property features a spacious suite with a jacuzzi, designed to provide comfort and absolute well-being. Complementing the main residence, there is also a charming independent studio, ideal for welcoming guests with complete privacy, while maintaining the exclusive and welcoming atmosphere of the property. Outside, there is an inviting barbecue area, designed to make the most of the tranquility and natural surroundings of the property. Designed to provide comfort throughout the year, both residences benefit from central heating, complemented by elegant Italian-design radiators in the main rooms. The technical and sustainable aspects of the property have also been prioritized, with water supply from a private borehole serving both residences, as well as solar panels supporting the heat pump system for water heating. In terms of security, all buildings are equipped with video surveillance systems and sensors installed on most windows, ensuring peace of mind and protection. Outside, the estate also has two registered annexes: 1. currently used as a machine room, where the heat pump and water filtration systems are installed; 2. and a second annex with significant renovation potential, which could be transformed into an additional garage, workshop or support space. The property also includes a closed garage with capacity for two vehicles. At the top of the estate stands a registered ruin classifie