

-
-
-
-
-
-
-
-
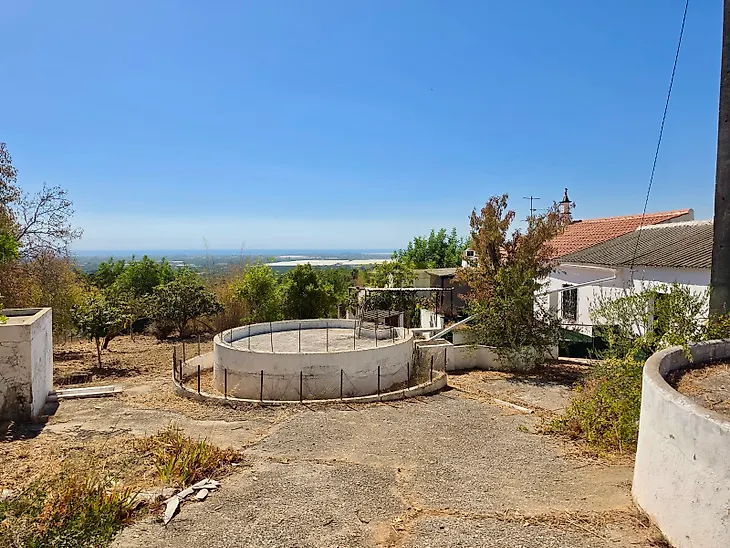
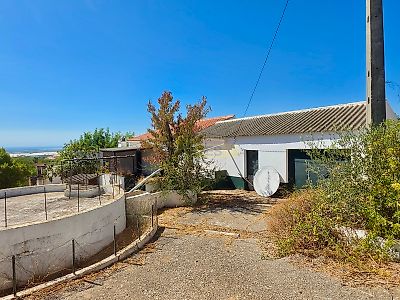
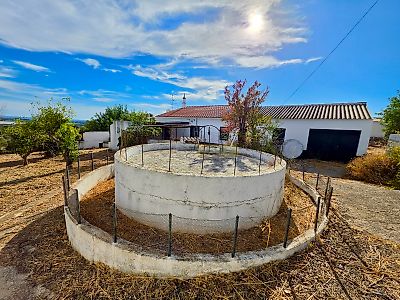
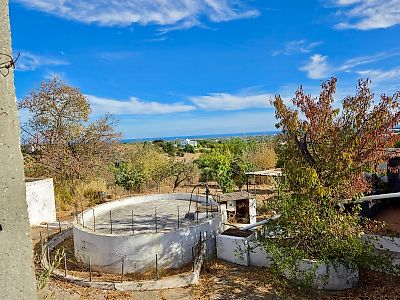
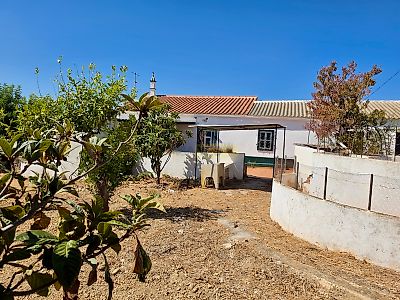

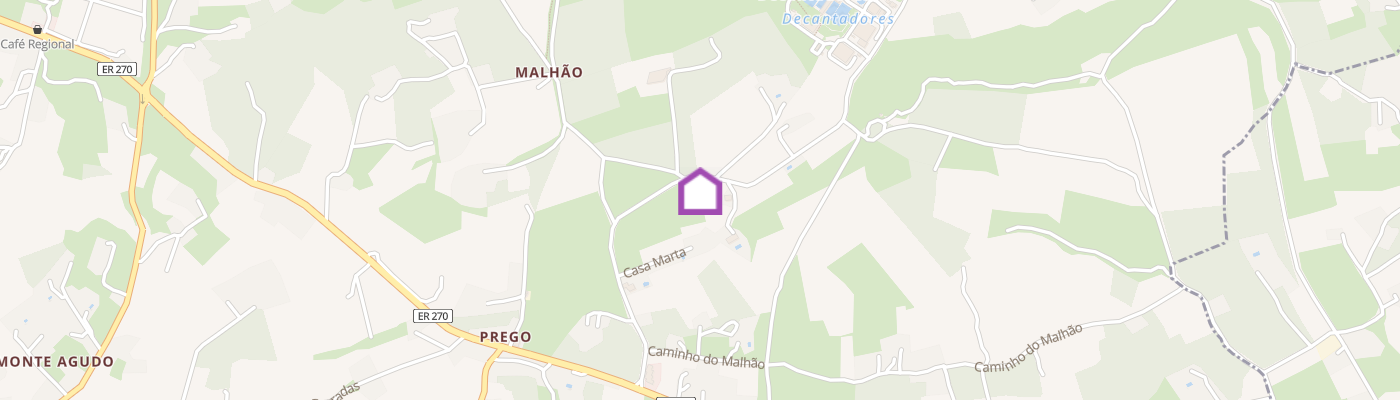
CHARMING QUINTA WITH AN APPROVED PROJECT FOR RURAL TOURISM AND FANTASTIC OPEN VIEWS OF THE ATLANTIC COAST, SET ON A 20,398 SQ. M. PLOT OF LAND LOCATION The property is located just a 5-minute drive from the village of Santo Estevão. The coastal town of Tavira and the nearest beaches are approximately 15 minutes away by car. Faro International Airport and the city of Faro can both be reached in around 20 minutes, while the Spanish border is also approximately 35 minutes away. TYPE OF PROPERTY This property presents an excellent opportunity to develop a traditional-style main residence alongside 11 guesthouses. The main residence is planned to feature an open-plan living and dining area with a kitchen, three en-suite bedrooms, one of which will include a dressing room, a W.C., an office, hallways and a utility room. Outside, there will be a private swimming pool and a terrace with panoramic sea views. Adjacent to and connected to the main residence, the guest accommodation will comprise 11 independent guesthouses, each featuring a kitchen, a living area and a private terrace, as well as two additional guest bedrooms with private bathrooms. This building will also include a reception area, a bar, a lounge area, storage rooms, hallways and additional bathrooms. The outdoor areas are designed to offer an additional swimming pool, covered patios and spacious terraces, providing an inviting setting for guests to unwind, socialise and enjoy the fantastic sea views. With a total planned construction area of approximately 1,199 sq. m. APPROVED PROJECT ACCOMMODATION Main House: Kitchen - 15.01 sq. m. Dining room - 24.83 sq. m. Living room - 20.55 sq. m. Bedroom 1 en-suite - 12.93 + 13.11 sq. m. With dressing room - 8.09 sq. m. Bedroom 2 en-suite - 13.33 + 2.91 sq. m. Bedroom 3 en-suite - 13.37 + 4.67 sq. m. W.C - 1.75 sq. m. Utility room - 4.83 sq. m. Hallway - 4.30 sq. m. Guest-Houses: Bedroom 4 en-suite - 19.36 + 5.38 sq. m. Bedroom 5 en-suite - 17.82 + 3.96 sq. m. Bedroom 6 en-suite - 29.10 + 5.72 sq. m. Bedroom 7 en-suite - 29.10 + 5.72 sq. m. Bedroom 8 en-suite - 38.94 + 5.76 sq. m. Bedroom 9 en-suite - 38.94 + 5.76 sq. m. Bedroom 10 en-suite - 29.07 + 5.76 sq. m. Bedroom 11 en-suite - 29.07 + 5.76 sq. m. Bedroom 12 en-suite - 30.16 + 5.76 sq. m. Bedroom 13 en-suite - 30.16 + 5.76 sq. m. Bedroom 14 en-suite - 30.16 + 5.76 sq. m. Bar area - 24.26 sq. m. Lounge area - 101.19 sq. m. W.C 1 - 5.64 sq. m. W.C 2 - 1.86 sq. m. Storage room 1 - 5.14 sq. m. Storage room 2 - 72.57 sq. m. Covered Patio - 23.91 sq. m. Hallways - 195.94 sq. m. Reception - 19.58 sq. m. ACCESS The access to the property is via a country road 200 meters away from the main road going to Santo Estevão. COMMENTS The property is set in a peaceful location, enjoying stunning views of the surrounding countryside and the Atlantic coast. Set within an expansive 20,398 sq. m. plot, the property offers ample space for a private parking area, as well as excellent potential for the installation of solar energy systems, the creation of organic gardens or the development of an outdoor wellness area. The natural landscape, dotted with native trees, including carob and olive trees, creates a tranquil and private setting. At the heart of this unique quinta, a central pavilion with sea views is planned, offering a beautifully designed, versatile space that could be used as a breakfast lounge, yoga studio, event venue. Local shops, restaurants and bars are all within a five-minute drive, providing convenient access to everyday amenities while preserving the property's peaceful atmosphere. With its generous grounds, natural surroundings and versatile layout, this property presents an exciting opportunity to create a distinctive retreat destination, ideal for wellness retreats, weddings, concerts, private celebrations and a wide range of exclusive events.
Additional link:https://www.aimcliffproperties.com/imovel/?rid=26789194