-
-
-
-
-
-
-
-
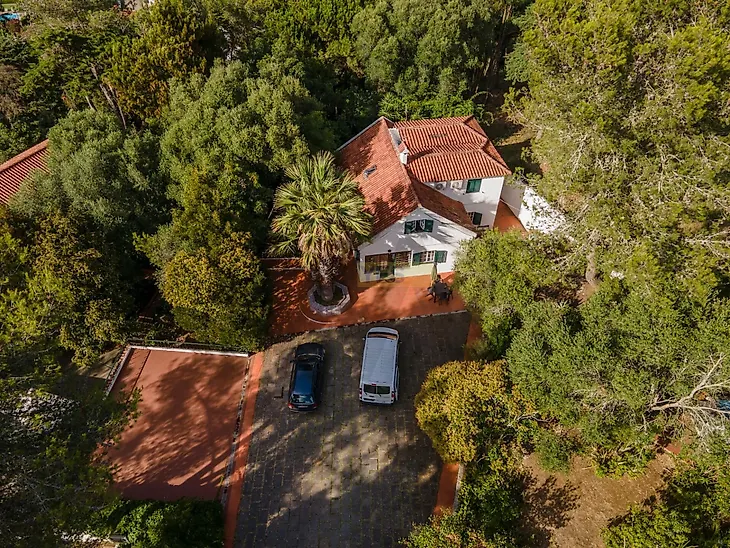
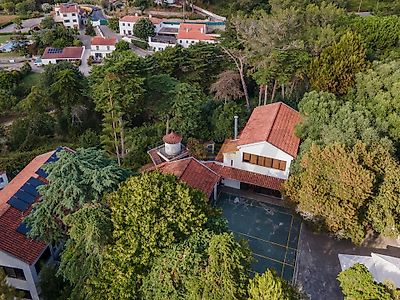
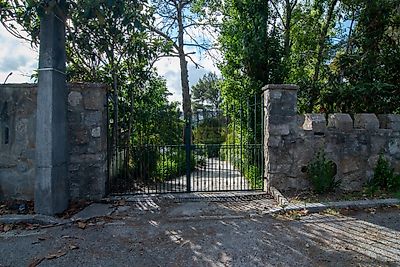
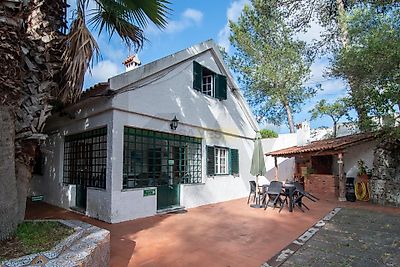
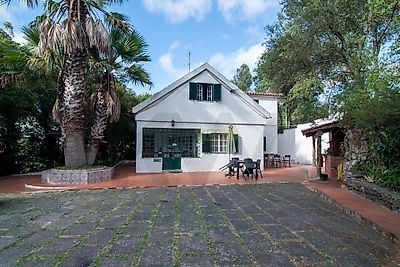

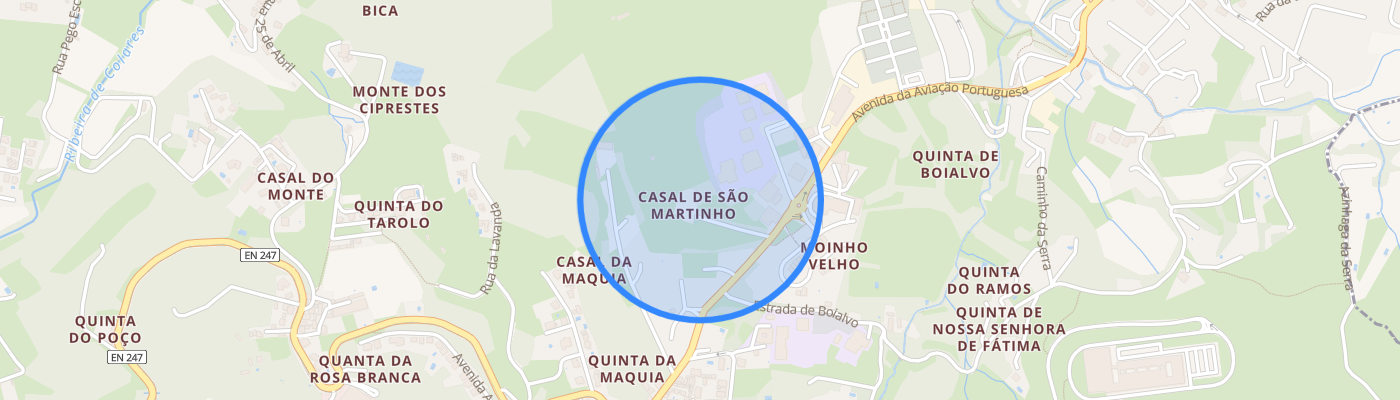
Estate in Sintra Set in a peaceful, green environment just a few minutes from the historic centre of Sintra, Quinta das Ameias is a unique estate comprising approximately 7,420 m² of land and around 980 m² of existing gross construction area, distributed across several independent buildings. Located in Monte Santos, the estate benefits from a privileged position close to the Cultural Landscape of Sintra, classified as a UNESCO World Heritage Site, combining privacy, nature and excellent accessibility. The town of Sintra is approximately 5 to 7 minutes away by car, Cascais is around 15 minutes away, and the region’s beaches, including Praia Grande, Praia das Maçãs and Magoito, are also just a short drive from the property. The estate comprises two separate urban properties with different designated uses — services and residential — and offers a highly versatile collection of buildings, allowing for a wide range of potential future uses. These may include a large family residence, a tourism project, an accommodation unit, a private retreat, an educational or institutional facility, or another distinctive concept. The existing buildings are arranged into several functional areas: Building A — A two-storey house currently organised into work areas, a kitchen, bathrooms and several independent rooms. Due to its layout, it could serve as the main residence, an administrative area, a guest house or an independent residential unit. Building B — A spacious social area with generous proportions and a small support kitchen. This space offers strong potential as a main living room, lounge, sitting area, informal dining area or multipurpose space. Building C — A set of two adjoining, independent and versatile rooms, suitable for use as offices, meeting rooms, support rooms, a studio, library, study area or complementary spaces serving the estate’s main use. Building D — A two-storey building comprising a large dining area with a kitchen on the ground floor and several rooms and offices on the upper floor. Due to its size and layout, it could be adapted into the main social area, a private restaurant, an events space, work areas or additional suites. Building E — Support annexes currently used as laundry rooms, storage areas and technical facilities. These spaces are essential to the operation of the estate and may support residential, tourism or institutional use. Building F — A two-storey building with several rooms, currently arranged as accommodation areas