-
-
-
-
-
-
-
-
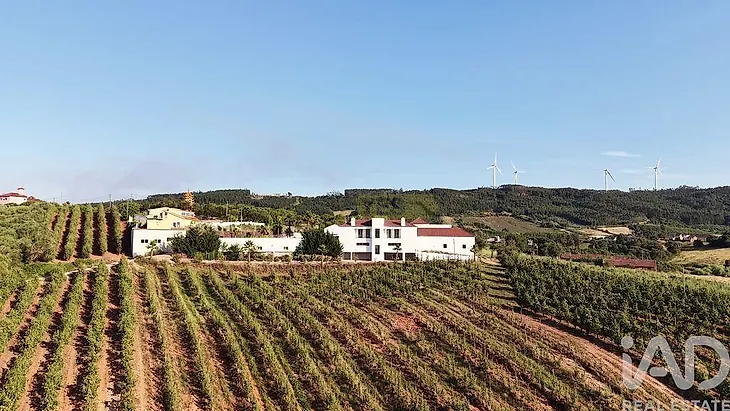
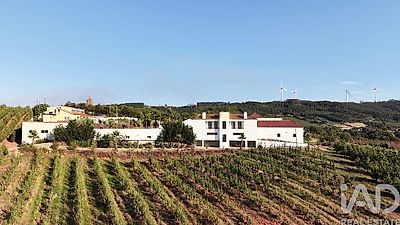
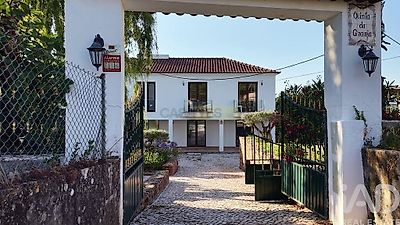
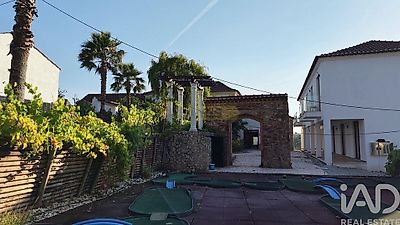
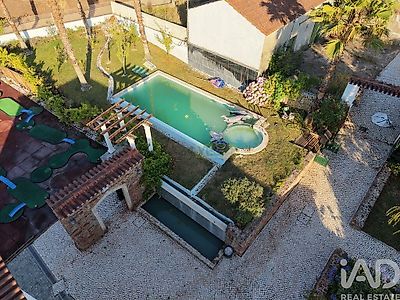

Charming Property with Rural Tourism License | 850 m² of Construction on 1-Hectare Urban Plot | Caldas da Rainha In the heart of the Oeste region, in the peaceful village of Landal, municipality of Caldas da Rainha, lies this remarkable property, where tradition, comfort and investment potential come together in a truly unique space. With approximately 850 m² of built area, set on an urban plot of approximately 1 hectare, this property offers enormous potential for appreciation, allowing for new construction or expansion, in accordance with current urban planning indices and respective licensing. Currently licensed for Rural Tourism, it is ready for immediate operation, and is equally an exceptional option for those seeking a prestigious residence, a family project or a distinctive investment. A space designed to live, entertain and invest. The exterior has been carefully designed to provide moments of leisure, tranquility and contact with nature. Highlights include: • Swimming pool • Spacious gardens and rest areas • Ornamental fountain • Water feature • Mini-golf • Pear orchard (Pera Rocha do Oeste variety) in full production • Two independent entrances, allowing functional management of the property's different areas Four distinct buildings, each with its own character Casa do Regedor The main building houses guest reception and primary accommodation areas. Ground Floor • Reception • Common room • 1 Suite • 1 Suite fully adapted for guests with reduced mobility First Floor • 4 spacious suites Casa do Forno A restored historic house, preserving its traditional character and transformed into a comfortable and welcoming space. Lower Floor • Fully equipped kitchen • Dining room • Outdoor area with barbecue Upper Floor • 4 Suites Traditional Wine Cellar One of the property's most emblematic spaces. The historic cellar has been carefully restored, preserving original elements such as: • Wine vats • Traditional barrels • Grape pressing area • Antique press Today it functions as an elegant dining hall, providing a unique setting for events, wine tastings, family gatherings or gastronomic experiences. It also has a support restroom. Aviary An independent building, currently converted into a spacious hall of approximately 180 m², equipped with sanitary facilities. Due to its size and versatility, it is ideal for: • Weddings • Corporate events • Workshops • Retreats • Private parties • Cultural or wellness activities Comfort and efficiency The accommodat