


-
-
-
-
-
-
-
-
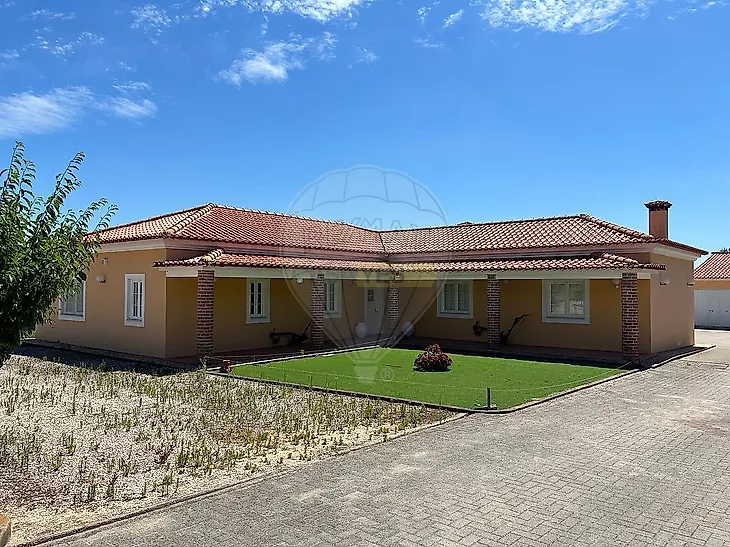
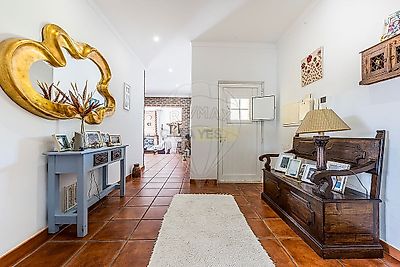
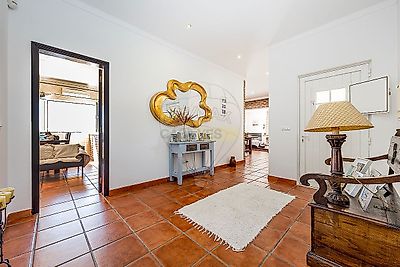
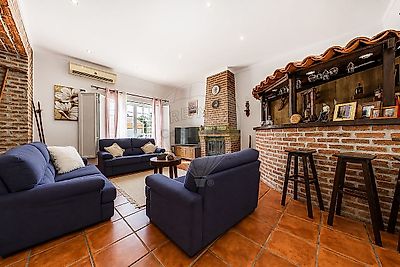
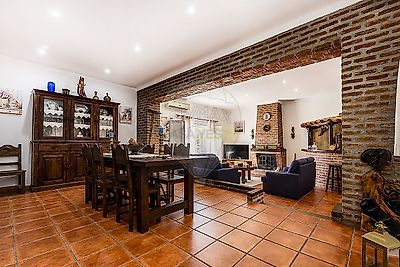

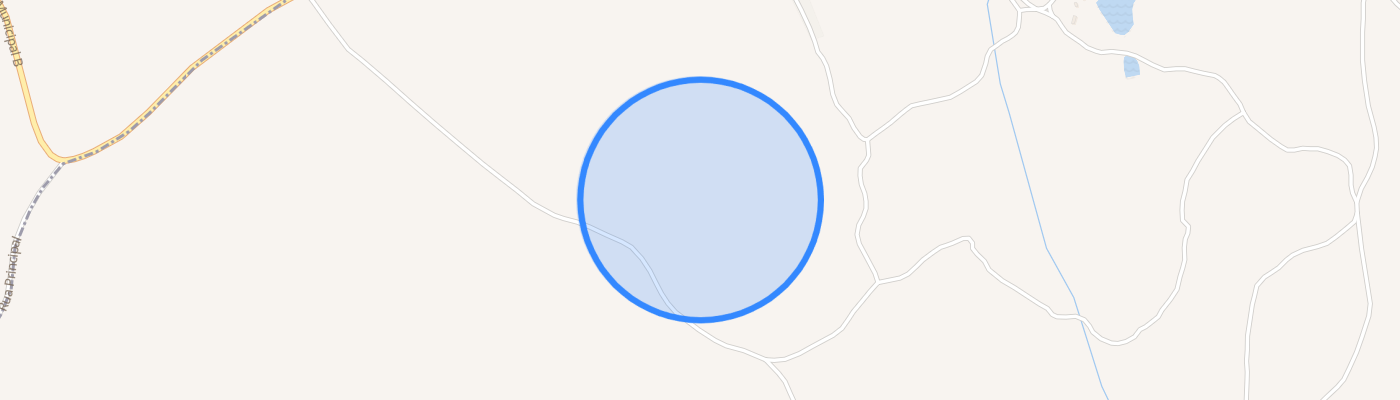
Farm Estate for Sale in Coruche Discover the perfect retreat where nature, comfort, and privacy come together in complete harmony. This exceptional fully fenced country estate, set on a 13,850 sqm plot, is located on the Lamarosa road, just 8 km from Coruche, offering a unique lifestyle away from the hustle and bustle, while providing all the comfort of a home designed for living and enjoying. The house, with a gross construction area of 226.54 sqm, welcomes you through an elegant entrance hall leading to a spacious living room featuring a wood-burning fireplace with heat recovery and a bar area—the perfect setting for unforgettable moments with family and friends. A separate dining area provides both functionality and comfort for everyday living. The fully equipped kitchen, complete with a wood-burning stove and direct access to the outdoors, is complemented by a pantry/laundry room, offering practicality and excellent organization. Outside, the property continues to impress with a garage for three cars, including a guest bathroom and a usable attic space. A barbecue area invites you to enjoy long outdoor lunches and dinners in a peaceful and relaxing atmosphere. With three separate access points, including a main entrance with an automatic gate, this estate stands out for its excellent accessibility and versatility. The true charm lies outdoors: an extensive plot surrounded by nature, featuring fruit trees, a vineyard, and a pine forest, creating an idyllic and inspiring setting. Every corner of this property invites you to experience peace, freedom, and a close connection with nature—whether for leisure, agriculture, or simply enjoying the tranquility of the countryside. More than just a property, this is a rare opportunity to enjoy quality of life, space, and privacy without compromising on modern comfort. General Feature Entrance hall; Spacious living room with dining area; 1 Master bedroom with en-suite bathroom and walk-in closet; 2 Additional bedrooms; 1 Full bathrooms, one adapted for reduced mobility, serving the two bedrooms; Fully equipped kitchen; Wood-burning fireplace with heat recovery in the living room; Wood-burning stove in the kitchen; Pantry / Laundry room; PVC thermal insulated windows and shutters with double glazing; Air conditioning in the bedrooms, living room, and kitchen; Electric main entrance gate; 2 Manual gates; Garage for 3 cars with 2 automatic doors; Barbecue area; Mains water supply; Alarm system; Internet connection; Kitchen Appliances Dishwasher; Washing machine; Tumble dryer; Gas water heater (currently not in use); Electric oven; Electric hob; Extractor hood; Refrigerator; Upright freezer; Come and visit this exceptional property—you won't be disappointed! ;ID RE/MAX: 120531421-27
Additional link:https://remax.pt/120531421-27