-
-
-
-
-
-
-
-
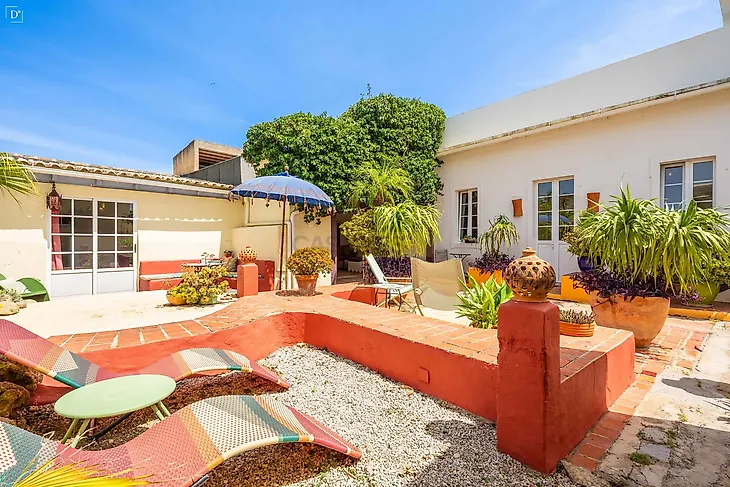
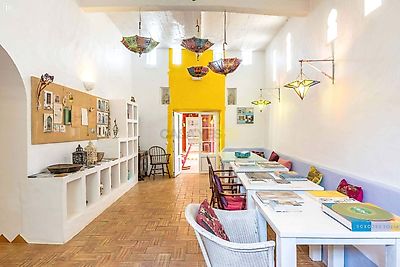
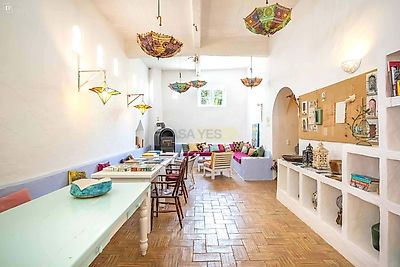
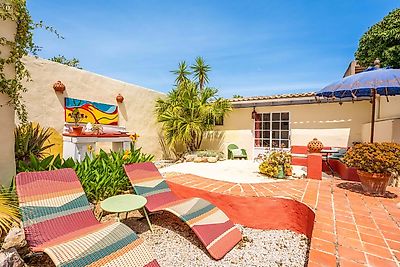
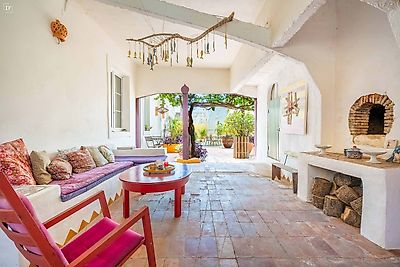

Step into a world of endless possibilities in the heart of the Eastern Algarve. This remarkable traditional quinta, offering over 320 m² of built area on a generous 8,280 m² plot, tells a story of authenticity, character and opportunity. Rich in original features and carefully preserved charm, it awaits a new owner to write its next chapter. Whether you envision a boutique hospitality project, a multi-generational family estate, a wellness retreat, a creative hub, or a combination of private residence and income-generating accommodation, this unique property provides the ideal foundation. Previously operated as a successful Bed & Breakfast, the estate is naturally divided into four distinct areas: the main house, the owner's residence, a self-contained patio apartment, and two versatile patio suites. Together, these spaces provide 9 bedrooms, 7 bathrooms, three kitchens, multiple living and dining areas, and a variety of indoor and outdoor spaces designed to offer both privacy and connection. The extensive grounds provide ample room to bring your vision to life. Whether you dream of creating an organic vegetable garden, outdoor wellness facilities, artist workshops, a yoga platform, or simply peaceful corners immersed in nature, the possibilities are virtually endless. MAIN HOUSE The main house, formerly used as the guest accommodation for the Bed & Breakfast, is a beautiful example of traditional Algarve architecture. High ceilings, original tiled floors, decorative wall details and authentic features create an atmosphere of timeless elegance and character. A spacious entrance hallway forms the backbone of the home and provides access to five bedrooms, three bathrooms, a generous kitchen, and an impressive living and dining room. One of the bedrooms benefits from an en-suite bathroom, while the remaining bedrooms are served by the additional bathrooms. The large living and dining area, which originally was the barn of the quinta, forms the social heart of this part of the property. With direct access to the covered terrace and central patio, it is perfectly suited for entertaining guests, hosting gatherings or simply enjoying relaxed Algarve living. The kitchen, located at the end of the hallway, offers ample space for both everyday use and larger-scale catering requirements. Whether retained as guest accommodation or transformed into the principal residence, this versatile space offers exceptional flexibility. SECOND HOUSE Currently serving as the owner's private residence, this charming house offers a comfortable and independent living environment. The ground floor comprises a welcoming living room, a dining area connected to the kitchen, a bathroom and direct access to both the front garden and the rear patio. A cosy private terrace provides the perfect setting for enjoying morning coffee or evening relaxation. On the first floor, the spacious master bedroom is complemented by an adjoining room, currently used as a home office. This flexible space could easily be converted into a dressing room, reading room, nursery or additional storage area depending on individual requirements. Its independent layout makes it ideal for owners wishing to live on-site while operating a hospitality business or accommodating extended family. SELF-CONTAINED PATIO APARTMENT Positioned around the charming central courtyard, the self-contained patio apartment offers excellent privacy and independence. The apartment comprises a bedroom with a double bed, additional room with a bunk bed, a living room, kitchenette, bathroom and a sunny private terrace. With direct access to the courtyard, guests can enjoy both their own private outdoor space and the inviting communal areas that contribute to the unique atmosphere of the estate. This apartment is particularly suitable for long-term guests, family members, caretakers or rental purposes. TWO PATIO SUITES The property further benefits from two versatile patio suites situated around the central courtyard. Each suite consists of two interconnected rooms, offering flexibility for a variety of uses. They can serve as guest accommodation, artist studios, treatment rooms, wellness facilities, offices, hobby spaces or additional living areas. Currently, these spaces are utilised as a sauna and wellness area, utility room, additional lounge and storage facilities. Two individual bathrooms are located directly opposite the suites and are accessed via the courtyard, making them fully functional for guest accommodation if desired. The adaptability of these spaces allows future owners to tailor the property to their specific lifestyle or business concept. OUTDOOR LIVING Outdoor living is an integral part of the property's appeal. The various terraces, patios and garden areas create a collection of intimate spaces where residents and guests can gather, relax and enjoy the Algarve climate throughout the year. Mature trees provide natural shade and contr
Mortgage Simulator


Additional link:http://www.divine-home.pt/detalhes-do-imovel/-_12677