

-
-
-
-
-
-
-
-
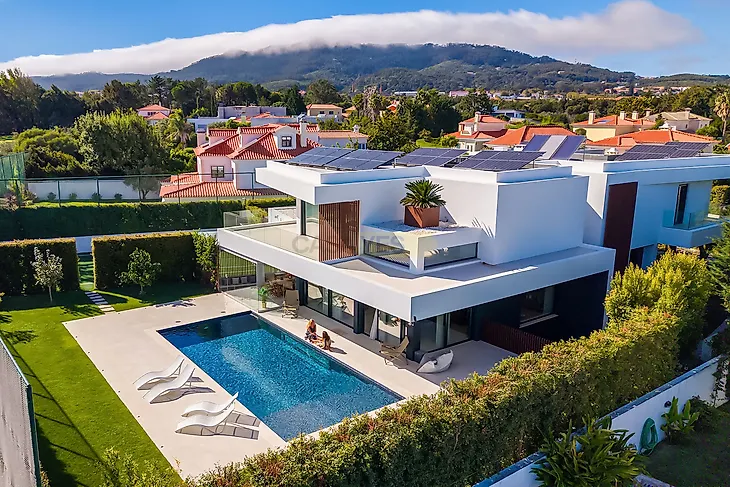
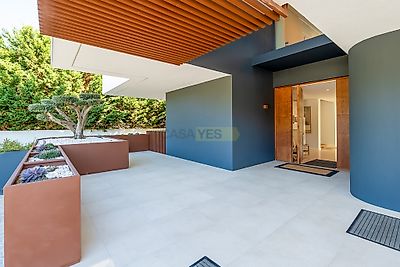
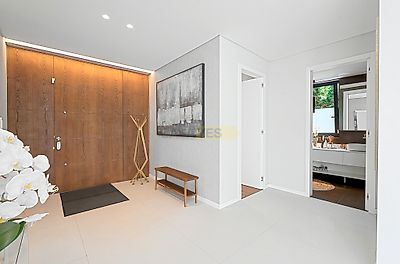
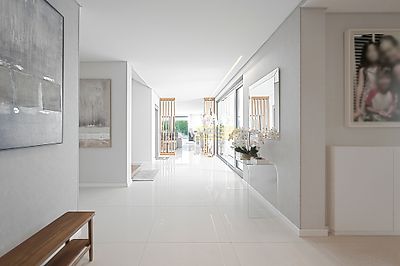
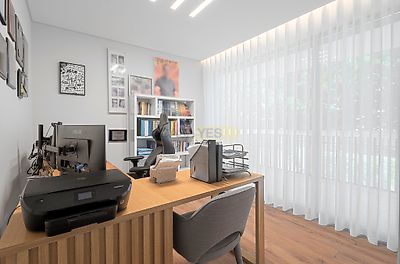

Contemporary villa with approximately 770 sqm of total built area, distributed over three floors, designed to provide a residential experience where architecture, comfort, privacy, leisure and well-being come together harmoniously. With open views over the golf course and the Sintra Mountains, the property stands out for its contemporary architecture, large glazed openings and strong connection between the indoor and outdoor spaces. The entrance to the villa leads to a spacious hall, from which the different areas of the main floor are distributed, with access to the remaining floors via stairs and a lift. On the ground floor, there are two suites, an office, a guest bathroom and a spacious social area comprising a living room and dining room, with direct access to the garden and swimming pool. The main kitchen, fully equipped, extends into a second outdoor kitchen, also fully equipped, integrated into a space designed as a winter garden. With a dining area and fire pit, this setting can be opened to the outdoors or fully enclosed, allowing it to be used throughout the year and creating a natural extension of the home's social areas. The upper floor is dedicated to the most private area of the residence and comprises three suites, including the master suite. The master suite benefits from two dressing rooms, a spacious bathroom and direct access to a generous south-facing balcony. The large glazed openings provide natural light and unobstructed views of the surrounding area. This floor also features a living room and a second office, as well as extensive terraces and balconies that reinforce the home's connection to the landscape and allow residents to enjoy views over the golf course and the Sintra Mountains. With approximately 418 sqm, the lower floor is one of the property's most distinctive features, concentrating an extensive area dedicated to wellness, entertainment and residential support. The private SPA includes a heated indoor swimming pool with different hydromassage areas and jets, sauna, Turkish bath and cryotherapy, complemented by a relaxation area and sanitary facilities. This floor also features a fully equipped gym, cinema room, games room and a studio prepared for music and podcast recording. The support area includes a fully equipped kitchen with a temperature-controlled wine cellar with a capacity for approximately 200 bottles, laundry room, bathroom and storage room. Also on this level, there is a suite with direct access to the exterior, as well as an independent studio apartment, comprising an open-plan bedroom and living area, kitchenette and bathroom, offering a functional solution for staff or residential support. Outside, the property offers different leisure areas set within a garden that provides privacy. The outdoor swimming pool, surrounded by a sunbathing area and garden, constitutes a natural extension of the home's social areas. The property also features a football pitch, fruit trees and different outdoor seating areas, benefiting from a green setting and views over the golf course and the Sintra Mountains. The garage accommodates three vehicles, with additional capacity for approximately five cars outdoors, and the property is equipped with solar panels, complementing its technical features. Features: - Approximately 770 sqm of total built area - Three floors connected by a lift - Six suites - Independent studio apartment - Winter garden with dining area and fire pit - Kitchen for additional support in the basement - Temperature-controlled wine cellar for approximately 200 bottles - Private SPA with heated indoor swimming pool - Sauna, Turkish bath and cryotherapy - Gym, cinema room, games room, music and podcast studio - Laundry room - Storage room - Outdoor swimming pool - Football pitch - Fruit trees - Solar panels - Garage for three vehicles and outdoor parking for approximately five cars
Additional link:https://www.quintelaepenalva.pt/imovel/?rid=26686676