

-
-
-
-
-
-
-
-
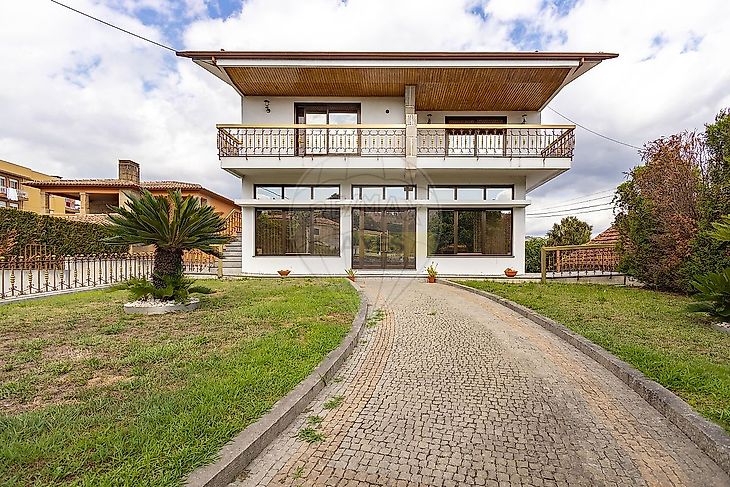
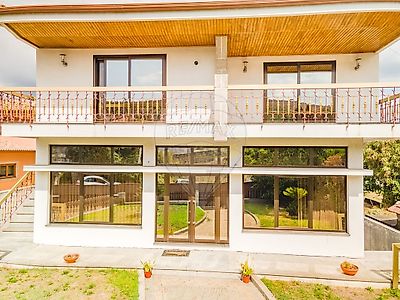
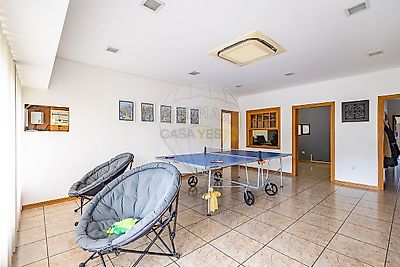
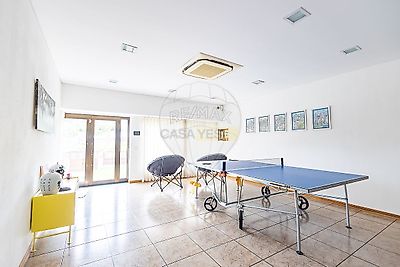
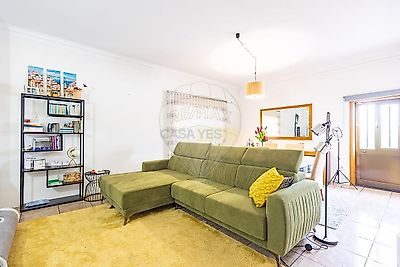

Two-family house. Total area of 1737 m2 Independent entrances Investment: suitable for 3 apartments or large families Construction area 420 m2 Basement (-1) Adapted as a 3-bedroom apartment ✔ 3 bedrooms ✔ 2 bathrooms with shower trays ✔ Equipped kitchen (gas and wood-burning stove, extractor hood) ✔ Dining room with wood-burning oven ✔ Laundry room ✔ Tile finishes and recessed spotlights ✔ Double glazing Ground Floor: ✔ 1 bedroom with bathroom adapted for reduced mobility ✔ Air conditioning and diesel radiators ✔ Living room with central ceiling air conditioning (possibility of commercial use) ✔ Office ✔ Bathroom with shower tray ✔ Common room ✔ Wooden kitchen with electric stove and built-in appliances ✔ Pantry ✔ Double glazing and double-glazed windows ✔ Pellet boiler 1st Floor: ✔ Wooden floor ✔ 4 bedrooms (all with built-in wardrobes and spacious balconies) ✔ 2 bathrooms, one with a whirlpool bath ✔ Living room with balcony ✔ Double glazing and double-glazed windows Attic: ✔ Attic space utilization With windows and good ceiling height Exterior: ✔ Front and back garden ✔ Automatic irrigation system and well ✔ Fruit trees ✔ Kennel ✔ Automatic gate Highlights: Generous spaces, efficient heating (diesel + pellets), multiple comfort solutions (air conditioning, double glazing, double-glazed windows), excellent sun exposure and a garden designed for leisure and functionality. Ideal for families seeking a fully furnished, move-in ready home with excellent comfort and well-being! Schedule your visit! ;ID RE/MAX: 125621043-121
Additional link:https://remax.pt/125621043-121