


-
-
-
-
-
-
-
-
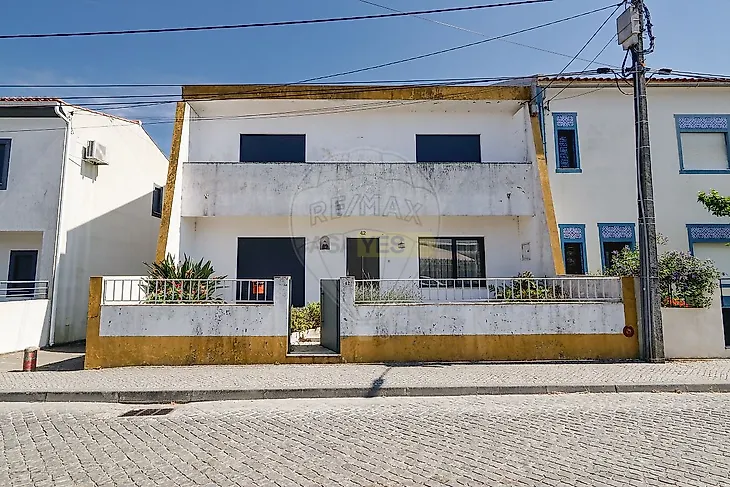
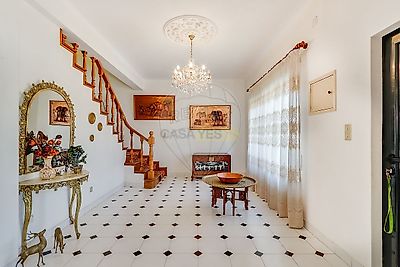
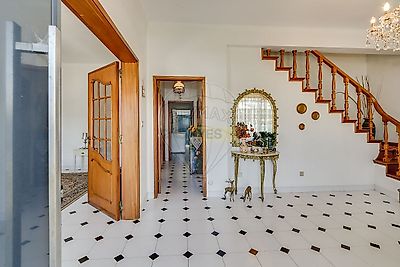
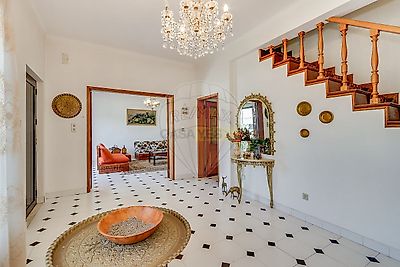
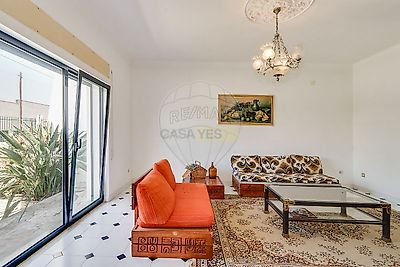

T8 House with Garden, Terrace and Garage for 2 Cars in the Heart of Nisa Located in the heart of the charming town of Nisa, this magnificent 8-bedroom villa offers solid construction, exceptionally generous living areas and outstanding potential for those seeking space, comfort and an excellent quality of life. With a Gross Construction Area of 325 m² and 185 m² of Dependent Gross Area, the property is spread over four floors, providing a practical and well-designed layout. It is ideal as a permanent residence, a holiday home or even as an investment for local accommodation or tourism. On the ground floor, you are welcomed by an elegant entrance hall leading to a functional kitchen, two spacious and light-filled living rooms, a bathroom and a sunroom. The first floor comprises the private living area, featuring four generously sized bedrooms, a full bathroom and a pleasant balcony. The basement is a true entertainment area, offering a large lounge with a bar, a second living room, a wine cellar and a support kitchen—perfect for hosting family gatherings and social occasions. The attic, with an area almost equal to that of the main house, offers endless possibilities. It can easily be converted into a home office, games room, studio, library, gym or simply a large storage area. Outside, you will find a charming garden, a barbecue area, a traditional wood-fired oven, three storage rooms and a garage with space for two vehicles. One of the property's standout features is its spacious terrace, perfect for enjoying the sunshine, creating an outdoor lounge area or simply relaxing while taking in the peaceful surroundings. Key Features • 8 rooms • 325 m² Gross Construction Area • 185 m² Dependent Gross Area • 4 bedrooms on the first floor • 2 living rooms on the ground floor • Basement with 2 rooms, lounge, bar, wine cellar and support kitchen • Spacious attic with excellent conversion potential • Garden • Terrace • Barbecue area and traditional wood-fired oven • 3 storage rooms • Garage for 2 cars • Prime location in the centre of Nisa, within walking distance of shops, schools and all essential services If you are looking for a home with character, generous living spaces and outstanding versatility, this could be the perfect opportunity. Schedule your viewing today and discover the full potential of this exceptional property! ;ID RE/MAX: 125191136-17
Additional link:https://remax.pt/125191136-17