


-
-
-
-
-
-
-
-
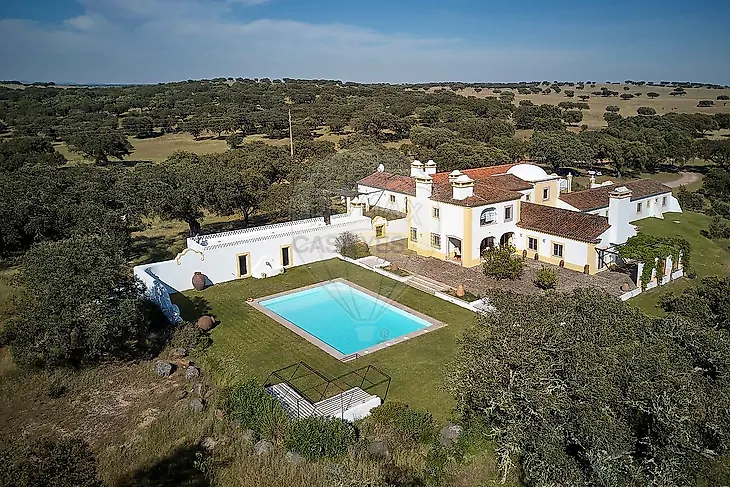
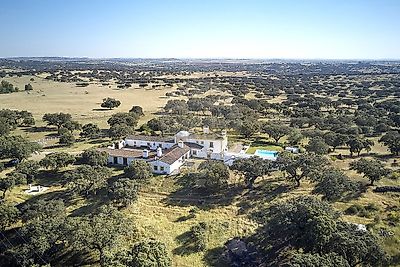
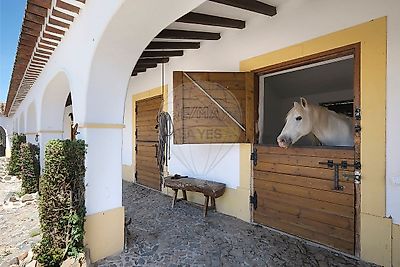
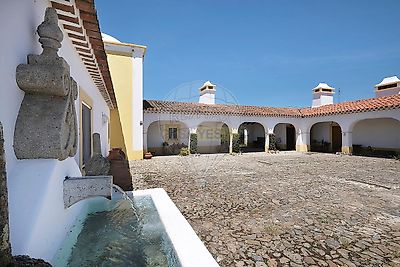
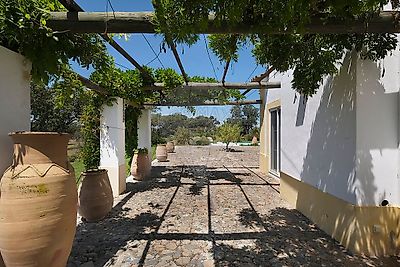

HOUSE FOR SALE in Alentejo Exclusive Charming Estate in the Heart of the Alentejo We present a unique property located in the peaceful and picturesque Alentejo plains, in the municipality of Monforte. Set within a vast 40,000 m² (4.0-hectare) estate—featuring the landscape typical of the region and dotted with holm and cork oaks—this property is the perfect retreat for those seeking privacy, classic luxury, and a deep connection with nature. It offers endless possibilities, ranging from a prestigious family residence to an exceptional rural tourism or equestrian venture. The Main House: Where History Meets Luxury With a grossconstruction area of 958.00 m², the majestic main house spans two floors and stands out for its traditional architecture, characterized by roofs clad in antique Moorish tiles and the unmistakable style of an Alentejo farmhouse (*monte*). Although the house itself is of relatively recent construction (2006), the interior was designed to both impress and welcome, featuring numerous historical architectural elements that are included in the sale. Highlights among these include period ornamental stonework, 17th-century capitals, Gothic stonework, and antique stone countertops. Grand Social Areas: The residence features an imposing 100 m² main living room with exposed wooden beam ceilings, stone flooring, and a monumental fireplace incorporating 18th-century stonework. Adjacent lies a 50m² dining room, enhanced by antique niches, stone sideboards, and a period fireplace. Exceptional Accommodations: The property comprises six suites (five internal with solid wood plank flooring and one external), a hallway featuring indirect lighting illuminating three 17th-century capitals, and a total of seven luxurious bathrooms equipped with antique stone sinks, rustic iron towel racks, and hand-painted tiles. The Master Suite is a true masterpiece, featuring a light-filled walk-in closet with a panoramic window offering unique views, and a stunning bathroom clad entirely in anthracite Ruivina marble, complete with a Jacuzzi and a stone shower. Rustic, Functional Kitchen: Spacious and fully equipped with large-scale appliances, the kitchen features rustic tile flooring, solid wood cabinetry, handcrafted tiles, and a generous central marble island. Panoramic Study: Located in the home's "dome" this unique space features wood flooring, illuminated cabinetry, and decorative murals—an ideal setting for work or reading in complete tranquillity. Leisure, Outdoor Areas, and Equestrian Facilities: The estate's outdoor areas were designed to celebrate the climate and the open-air experience: Swimming Area: An impressive 90 m² swimming pool (reaching a depth of 1.60 m at its deepest point), surrounded by manicured lawns and flanked by built-in masonry seating for 14 people, as well as supporting changing rooms. Social Areas: The property features multiple cobblestone courtyards, an outdoor wine cellar, an Argentine-style barbecue area, a wood-fired bread oven, and a spacious terrace capable of accommodating up to 10 tables, as well as a panoramic terrace with kitchen access that seats 8 square tables. The setting is further enhanced by two beautiful fountains featuring 17th-century capitals and ornaments. Equestrian Facilities: Designed with horse enthusiasts in mind, the estate incorporates high-quality facilities, including stalls with automatic waterers, a wash rack, and a tack room equipped with wooden saddle racks. Support and Services: In addition to an outdoor gym area, the property includes a fully independent caretaker's house, comprising two bedrooms, a living room/equipped kitchen, and a bathroom, which greatly facilitates the daily management of the estate. Potential Uses Given its size, residential layout, and prime configuration, this property offers great versatility: Luxury Residence: An unparalleled private family retreat, perfect for hosting guests in ultimate comfort and exclusivity. Boutique Hospitality: The six luxury suites, a hallway featuring indirect lighting illuminating three 17th-century capitals, seven spacious foyers, grand dining and living areas, and separate caretaker quarters create the ideal setting for a refined Alentejo retreat. Equestrian Estate: The extensive grounds (4.0 hectares), combined with existing stables and a tack room, make this property a true paradise for horse breeding or equestrian sports. Contact me to schedule a visit and fall in love with the tranquillity, the noble materials, and the breathtaking views of this true Alentejo gem. (Note: Some of the home's contents—including large furniture pieces, beds, and sofas—may be negotiated separately.) ;ID RE/MAX: 121011369-24
Additional link:https://remax.pt/121011369-24