


-
-
-
-
-
-
-
-
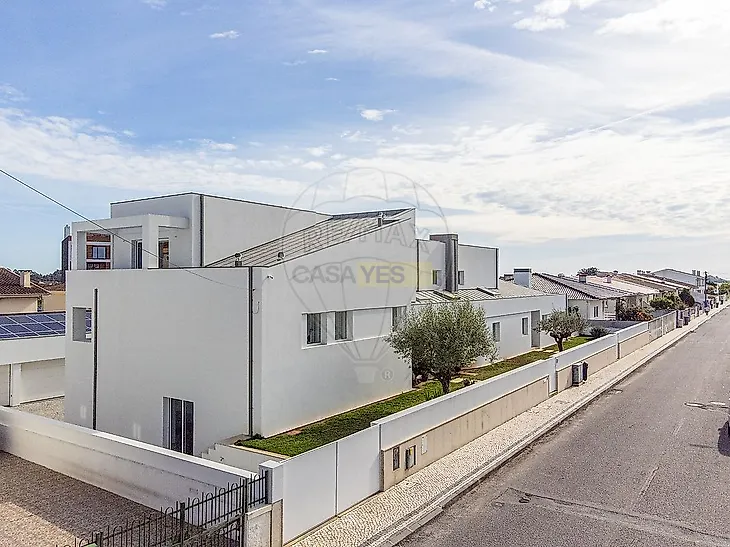
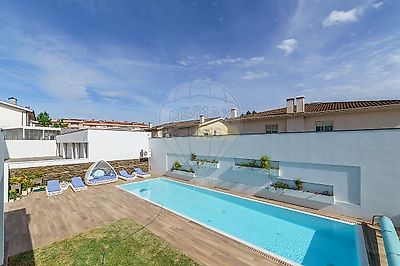
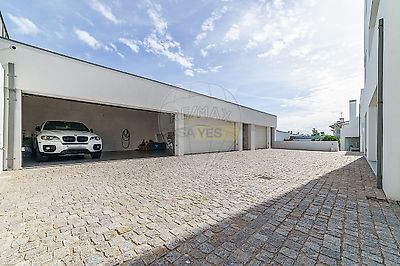
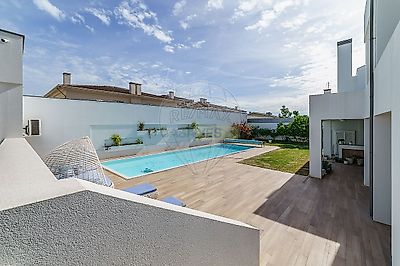
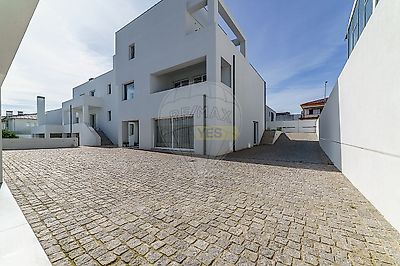

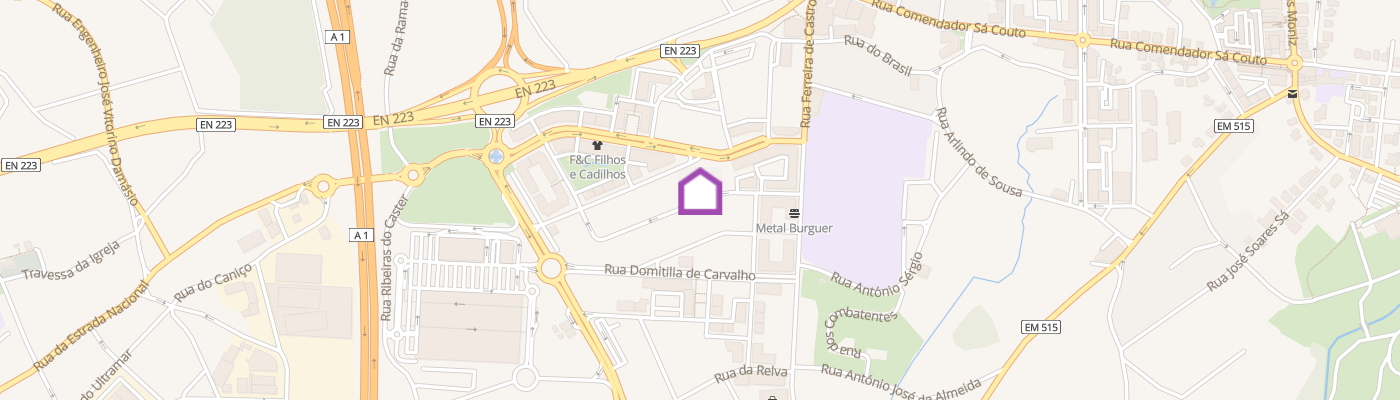
The House of your dreams in the heart of the city of Santa Maria da Feira. Spectacular 7 bedroom villa with outdoor pool, garden, outdoor garage and all the refinement in luxury finishes and details. Entrance Floor: • Very spacious entrance hall; • Common room with balcony accessing the outside and overlooking the pool; • Service bathroom with two sinks; • Ultra modern kitchen fully furnished with top-of-the-range built-in appliances, with island with hexagon-shaped induction hob, direct access to the living room and also to the outside of the front of the house. 1st floor: • Suite with spacious bedroom with large south-facing balcony; • Dressing room; • Bathroom with bathtub overlooking the pool and shower for two people. • Bathroom with window and shower to support the two bedrooms. Intermediate Floor: • 2 bedrooms with built-in wardrobes, excellent areas, common balcony facing south overlooking the pool and outdoor garden, 2nd floor: • Suite with bedroom with office area and balcony; • Bathroom with window and shower; • use for storage with a very large area. Basement: • Large office with large access door to the outside of the house with lots of light; • Living room with built-in wardrobes along the entire wall; • Service bathroom with window; • Hall with access to the garages, swimming pool and the entire rear outdoor area; • Hall; • Storage and Laundry; • Fully equipped kitchen with opening shutters with direct access to the barbecue and pool; • Games/living room with fireplace and access to the outside; • Bathroom with two showers by the pool. Outside: • Garage box for 4 rooms; • Storage room; • Machines House; • Laundry; • Barbecue; • Garden on three fronts; • Swimming pool with social area and flower boxes on the wall; • Access to the garages from one side of the house. Independent housing for family members and/or employees: • Openspace kitchen; • 1 bedroom with built-in wardrobes; • 1 bathroom with window and shower. Finishes: • solar panels; • Central Heating; • Air conditioning; • Double glasses; • weirless installation throughout the house; • ceramic flooring in kitchens and bathrooms; • wooden floor in the rooms. Total land area: 1 220.00 m2 Building Deployment Area: 325.00 m2 Gross Construction Area: 470.00 m2 Dependent Gross Area: 59.00 m2 Private Gross Area: 411.00 m2 services: • Bakery; • Supermarket and Pharmacy; • Mail; • Bus station; • Pingo Doce and Continente; • Several restaurants and cafes; • Grouping of Schools. Nearby: • Access to the A1 and A29; • Europarque; • Castle of Santa Maria da Feira; • Living Fogaça Museum; • Lourosa Zoo; • Júlio Dinis Museum in Ovar; • Furadouro Beach; • Espinho 15 minutes; • Ovar 15 minutes; • Esmoriz 10 minutes; • Porto 20 minutes; • Airport 30 minutes; • Aveiro 30 minutes. Take advantage of this opportunity and schedule your visit now!;ID RE/MAX: 125471124-141
Additional link:https://remax.pt/125471124-141