


-
-
-
-
-
-
-
-
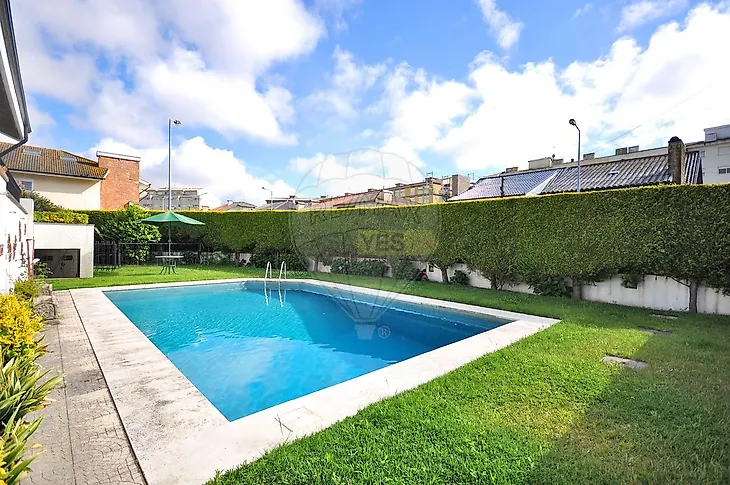
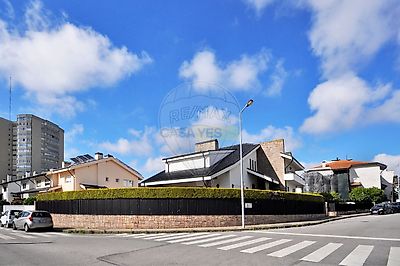
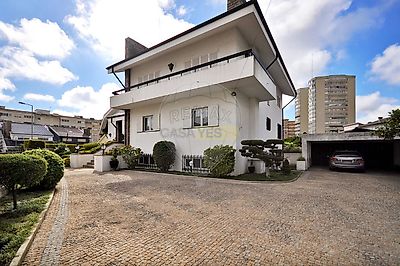
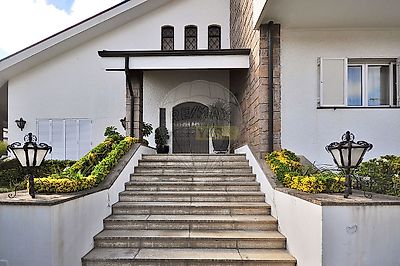
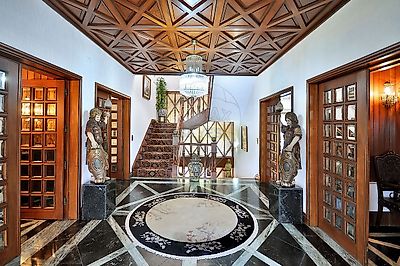

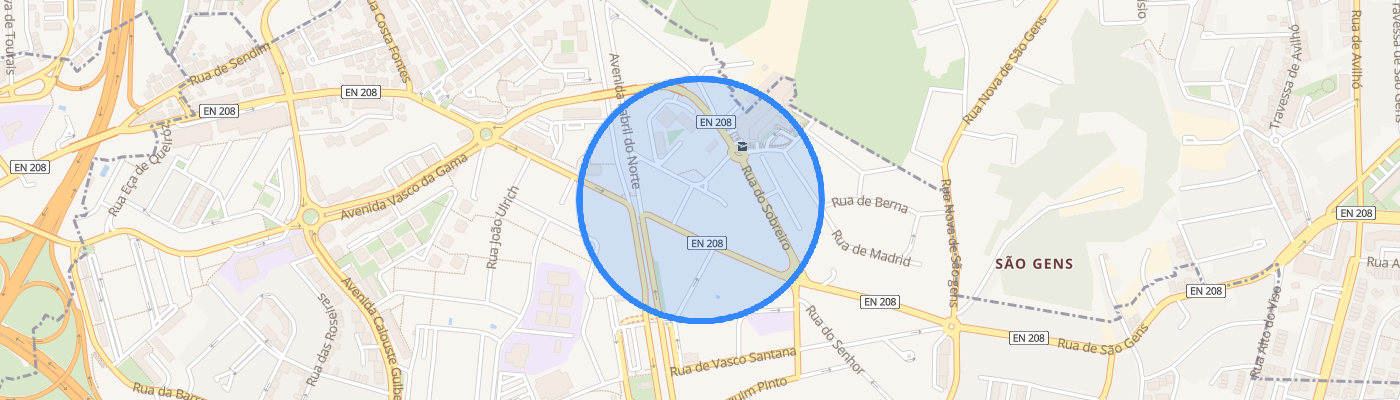
Property Description: 7 Bedroom house with swimming pool in Senhora da Hora, Matosinhos. Location and surroundings: Central location, at Rua de Berna 25, Senhora da Hora, in a single-family and multi-family housing area. Easy car and pedestrian access/distribution. In the surroundings there is an offer of services (restaurants, cafes, bakeries, pharmacies, butchers, grocery stores, supermarkets, schools, gyms, health centers, hospitals, shopping centers...) and public transport (metro and buses). Close to Norteshopping and Senhora da Hora Metro Station. Building (according to the Caderneta Predial): "Building under total ownership without floors or divisions capable of independent use. Building with 3 floors, the basement with kitchen, bathroom, 2 vestibules, balcony and garage, ground floor with kitchen, bathroom, 2 vestibules, and the floor has 7 rooms, 5 bathrooms, and 1 vestibule ." Main features: - 3 floors (basement, ground floor, 1st floor) - 4 fronts (east/south/north/west orientation) - closed garage, for 4 cars - patio- garden - swimming pool Floor -1 (basement, social area): - distribution atrium with access to the games room, disco, gym, toilet and outside. - guest's bathroom with marble countertop (Angola) and washbasin with lower unit (white) - bathroom with sauna and shower - laundry room with access stairs to floor 0, with access to the service area, with marble sink and countertop, washing machine, dryer and access door to the outside - games room with granite fireplace, bar with granite wall, wooden counter, natural lighting and access to a regional kitchen, a living room and dining room and pool - living and dining room - gym - regional cuisine, with granite top and wooden furniture - pantry with wine cellar - access staircase to the floor 0 Floor 0 (ground floor, social area): - entrance hall - guest's bathroom with double washbasin all in marble (dark green) with wooden lower cabinet and toilet - living room with access to the terrace overlooking the pool, marble fireplace (green) with access to the dining room - living room dining room with plastered ceiling golden edge, with access to a pantry, pantry and staircase to the floor -1 - pantry - kitchen furnished and equipped with oven (MIELE), electric hob, gas hob, grill, fryer, American fridge, microwave, dishwasher (BOSCH), with two sinks and a single sink. White upper and lower furniture, with granite top (black Angola), copper chimney, with indirect light. - pantry with access to the kitchen - distribution corridor with connection to the pantry, kitchen and pantry - access staircase to the floor -1 1st floor (1st floor, private area): - distribution corridor - master suite with lacquered built-in wardrobe (white), closet with lacquered built-in wardrobe (white), balcony, bathroom with marble-lined whirlpool bath, double washbasin marble countertop with lacquered wood base unit (white), bathroom with shower base, toilet, marble countertop washbasin with base unit (white) and natural lighting - suite with built-in cupboard, bathroom with counter with base unit lacquered (white), marble-lined washbasin (pink), shower tray, toilet and natural lighting - suite with built-in cupboard, ceramic bathroom (white and red), washbasin with lower unit, toilet, bidet, bathtub and natural lighting - office with natural light - bedroom with natural light - suite with lacquered built-in wardrobe (white), with sanitary installation with shower base, toilet, washbasin with lacquered lower unit (white) ) clad in marble and natural lighting - access staircase to floor 0 Other features and facilities: - distribution atrium on the floor -1 with ceramic flooring (brown) - discotheque with wood-coated walls, ceiling insulation (cork) and parquet flooring (Afizélia) - bathroom on the floor -1 with flooring and walls covered in wood (oak) - laundry room with marble flooring and walls covered in ceramic (white) - games room with stoneware flooring (clay type) - regional kitchen with walls covered in ceramic - floor 0 distribution atrium with marble floor (green) - living room with wooden floor and ceiling (Afizélia and Pau Preto) - kitchen with ceramic floor (white) - access staircase to floors 0 and -1 in wood (Afizélia) - staircase access to floors 0 and 1 in wood (Afizélia) - suites with lacquered wood joinery (white) - bathrooms with ceramic floors and coverings - skylight on the 1st floor - main entrance with porch - former access area interior with granite flooring - Portuguese sidewalk - lawned gardens, with fruit trees and cebe with access to the pool - closed garage with granite flooring, for 4 cars - parking in the porch area for 2 cars - main gate and access gate iron car (black) with guardrail (black) - swimming pool covered in gum (blue) - barbecue - sanitary installation with changing rooms to support the pool Points of interest: - 220m from a restaurant - 400m
Additional link:https://remax.pt/126401038-13