


-
-
-
-
-
-
-
-
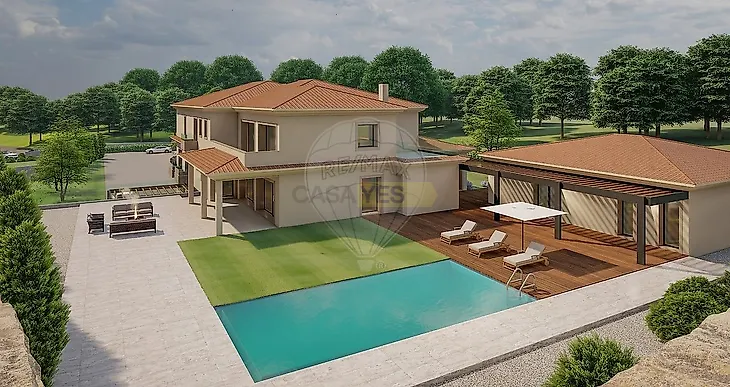
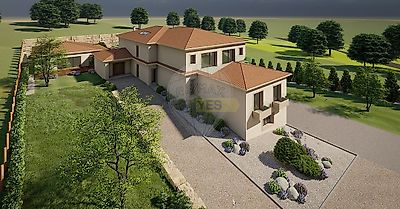
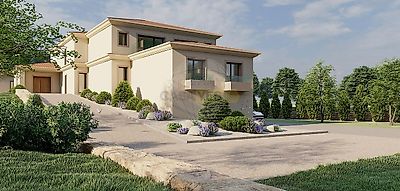
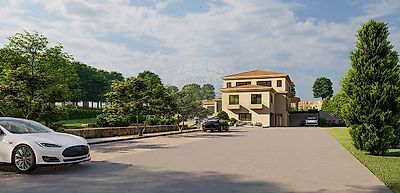
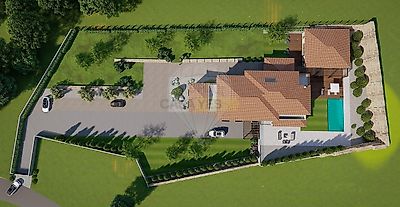

Luxury Villa Just 5 Minutes from Leiria Luxury Revealed in Every Dimension There are properties that stand out for their finishes, others for their architecture. There are those whose true exclusivity begins with what is increasingly rare today: space, privacy and the freedom to experience each environment in a different way. This extraordinary detached villa was designed to provide a residential experience defined by spaciousness, comfort and versatility. Spread across several levels and featuring truly exceptional dimensions, it naturally allows family time, social gatherings, relaxation, work and leisure to be enjoyed in distinct areas. More than just a home, this is a property designed for those seeking space, functionality and a lifestyle without compromise. Ground Floor | The Heart of the Home This is the floor where much of the property's daily and social life takes place. The main area comprises a living room, reading room and dining room, creating different environments within a spacious and harmonious setting. The kitchen, measuring approximately 42.80 m², offers an unusually generous size for a residence and is complemented by a separate pantry, providing excellent conditions for demanding family use and larger social gatherings. Upon entering, a hall of approximately 23.40 m² immediately conveys the generous scale that characterises the entire property. Also on this floor is a more private area comprising two spacious bedrooms, measuring approximately 36.15 m² and 30.85 m², respectively, with their own bathrooms and additional support areas. But this level also offers a second social dimension. A separate area, specially designed for entertaining, features a spacious dining room of approximately 37.45 m², a kitchen of approximately 22.40 m², a barbecue area and changing room. Outside, the swimming pool with its surrounding deck and landscaped setting naturally extend this leisure area, with direct access to the changing room, providing greater comfort and functionality. A space designed for enjoying time with family and friends in complete privacy and with full independence from the main living areas of the house. An uncommon layout, particularly appealing to those who enjoy entertaining, bringing different generations of the family together, or simply having distinct environments for different occasions. First Floor | The Private Retreat The upper floor provides the most intimate and private side of the villa. It is a space designed to offer tranquillity, privacy and a sense of spaciousness that is difficult to find in a conventional home. The sleeping area comprises three generously sized bedrooms. The highlight is Suite 03, measuring approximately 38.35 m², complemented by a private bathroom of approximately 12.20 m² and a walk-in closet of approximately 14.70 m². A truly private space within the residence itself. This floor also features two further bedrooms, measuring approximately 32.15 m² and 25.80 m², both benefiting from their own bathrooms and closet areas. Completing this level is a second office of approximately 26.30 m², providing a comfortable space for working, studying, a library or multifunctional use. The circulation area, measuring approximately 52.58 m², once again highlights the property's unusual dimensions and contributes to a spacious and fluid distribution between all areas. There are also dedicated shower and bathroom facilities, further enhancing the overall functionality of this floor. Here, every room has been designed on a scale that prioritises a sense of freedom and comfort. Privacy. Space. Comfort. Exclusivity. Lower Ground Floor -1 | Much More Than a Basement In a conventional villa, this would simply be a support level. In this property, it becomes a true extension of the residential experience. Starting with a garage of approximately 117.05 m², capable of comfortably accommodating several vehicles while also allowing for different organisation and storage solutions. One of the most distinctive features of this floor is an extraordinary wine cellar measuring approximately 54.87 m². Given its size, this space can go far beyond the traditional function of wine storage and could be transformed into a true setting for wine tasting, socialising and unique experiences. A space with a personality of its own. Also on this floor is a multifunctional studio of approximately 56.85 m², whose generous dimensions allow for countless possibilities. Private gym, cinema room, games room, creative studio, professional workspace, hobby area or a combination of different functions — the possibilities are virtually endless. There is also a guest bedroom of approximately 25.70 m², accompanied by a dedicated bathroom and a spacious wardrobe area, providing guests with independence and comfort. Completing this level are a laundry room of approximately 18.25 m², a plant room of approximately 19.03 m², several storage areas and an interior circulati
Additional link:https://remax.pt/123531002-2079