

-
-
-
-
-
-
-
-
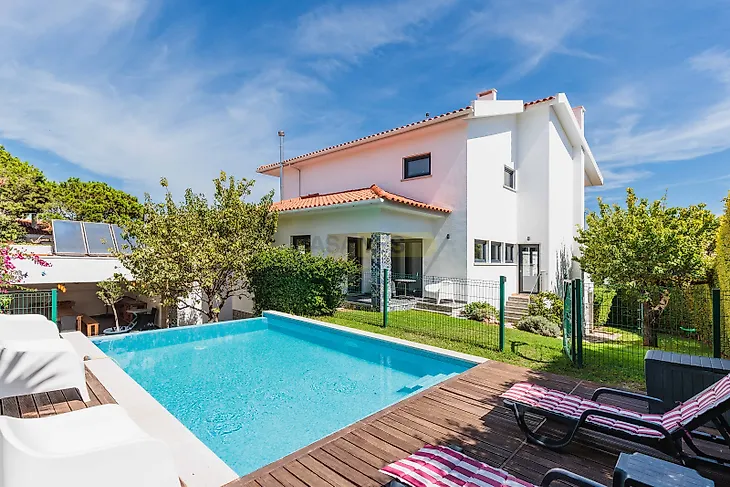
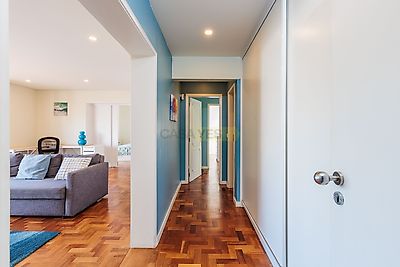
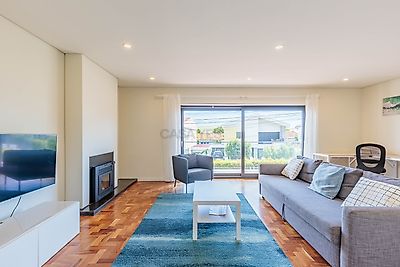
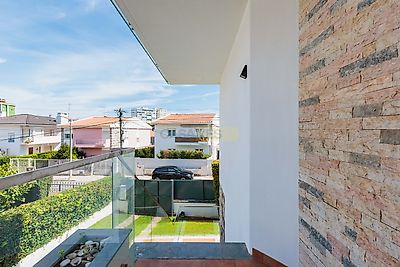
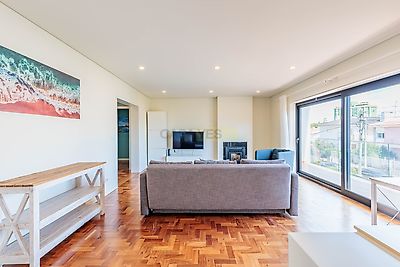

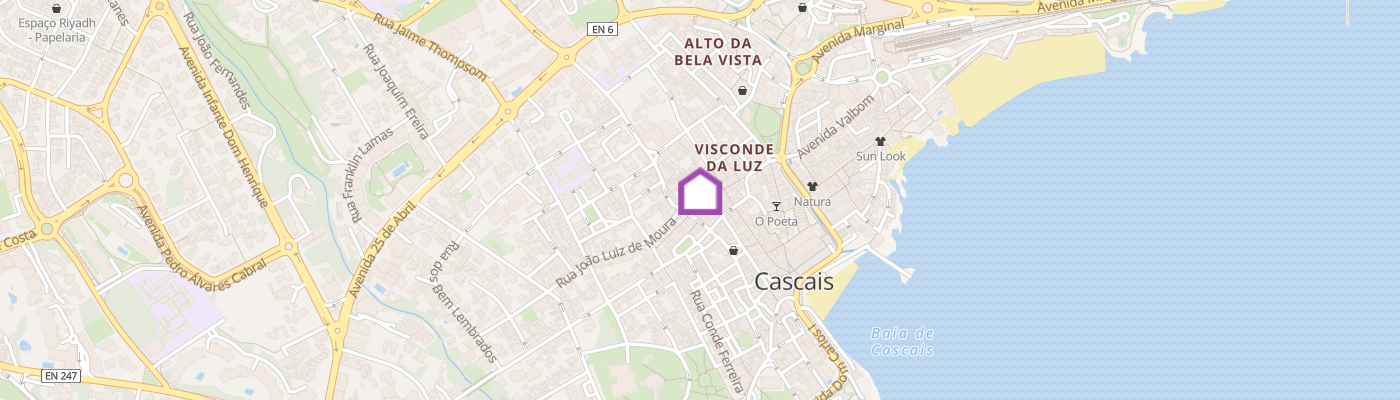
A Spacious Family Villa in One of Cascais' Most Established Neighborhoods - Bairro do Rosário Where daily life unfolds on foot from local bakeries and neighborhood schools to the paths leading down to the ocean , this 570 sq m home (293 sq m of interior living space) balances the pulse of Cascais with true residential quiet. Originally built in 1966 and fully renovated in 2018, the house preserves the solid structure of its original footprint, fully upgraded with modern technical infrastructure designed for effortless daily living. Independent Ground-Floor Apartment The 131 sq m ground floor operates as a fully self-contained apartment with its own private entrance ideal for hosting extended family, accommodating long-term guests, or setting up a dedicated office space completely separate from the main household routines. Layout: Living room with integrated kitchen, 2 bedrooms, and 2 bathrooms. East-Facing Garden: Sliding glass doors lead directly to the lawn, drawing in the soft morning light. The Main Residence (Floors 1 & 2) The top two levels host the primary family home, where natural light moves through the rooms throughout the day via double-glazed PVC windows engineered for high acoustic and thermal insulation. First Floor Social Area: The living and dining space opens onto continuous east-facing balconies, which act as a natural shading canopy during the warmer months. The kitchen sits right alongside the dining area, keeping movement practical and fluid. The first floor also features a bathroom. Second Floor Sleeping Quarters: The top floor houses 4 bedrooms with open, unobstructed views over the rooftops and mature trees of Bairro do Rosário, served by 2 full bathrooms and smart built-in wardrobes along the corridors. Climate Control: Multisplit air conditioning throughout every room and a pellet stove in the living room for the cooler winter days. Garden, Pool & Outdoor Living Set on a 641 sq m plot, the west-facing outdoor space is organized around outdoor living and privacy: Private Pool & Deck: West-facing swimming area framed by a wooden deck and lawn. Covered Dining Area: Tucked away from street view, the shaded lounge area beside the pool features an integrated barbecue for outdoor dining. Support & Services: parking space for 2 vehicles, independent laundry room, technical storage, and a dedicated pool changing room with bathroom. Energy Efficiency & Sustainability Holding a B- Energy Rating, the property incorporates low-emission solutions for self-consumption: Domestic Hot Water: Forced-circulation solar thermal system with 6 sq m of collectors, supported by a heat pump and a 1000 L storage tank. Solar Energy: Photovoltaic solar panels installed to offset grid power consumption.
Additional link:https://www.myportugalrealestate.com/imovel/?rid=26466737