-
-
-
-
-
-
-
-
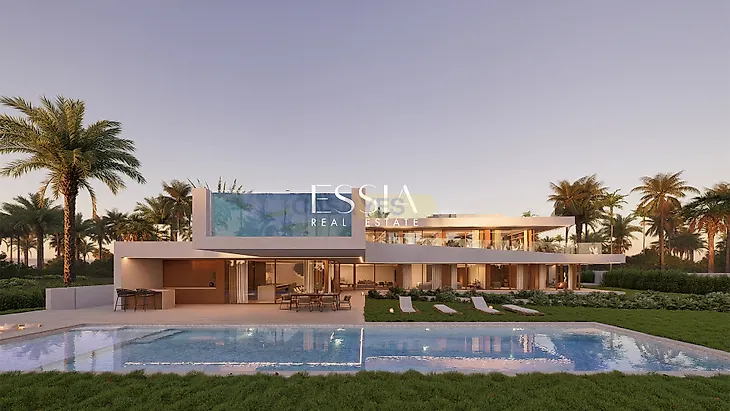
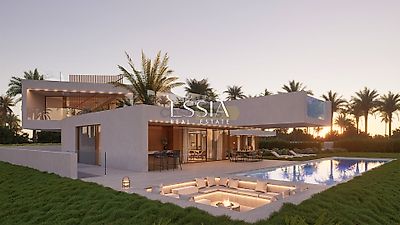
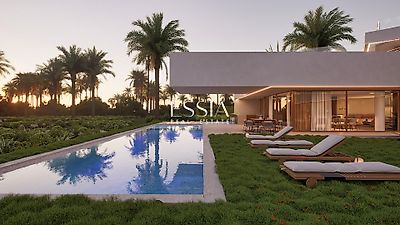
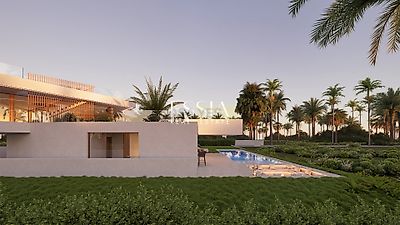
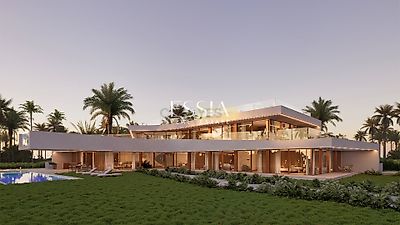

7-Bedroom Villa in Salgados, Algarve, with Sea Views Set in Salgados, between the Atlantic Ocean and a protected lagoon, this 7-bedroom villa is defined by its contemporary architectural language, inspired by the fluidity of the waves and the lightness of the Algarve dunes. The fan-shaped design, conceived to maximise natural light and sea views, integrates seamlessly into the landscape, creating a continuous connection between indoor and outdoor living. With a suspended pool as its central feature and a panoramic rooftop, the property offers a lifestyle where architecture, nature and comfort coexist in balance. Layout and Property Features The entrance opens into a double-height hall, immediately establishing the scale and brightness of the home. From here, the social areas unfold, with a spacious open-plan living room designed for fluid circulation and a natural connection to the outdoors. The dining area connects seamlessly to the main kitchen, fitted with a central island and Sub-Zero and Wolf appliances, complemented by a secondary kitchen. Between the living and dining areas, a bar with an integrated wine cellar enhances both functionality and character. This level also includes three suites, including a master suite, all with direct outdoor access, reinforcing the continuity between interior and garden. A curved staircase and panoramic glass elevator connect the floors with lightness and sophistication. The upper floor hosts three additional suites, including a master suite with access to a continuous sea-facing balcony. All suites feature walk-in closets and fully equipped bathrooms with high-end finishes. The master suite also incorporates a private garden on the balcony, extending the presence of nature into the most intimate areas of the home while enhancing privacy and tranquillity. The lower level is dedicated to comfort, functionality and leisure. It features an indoor spa area with heated pool, jacuzzi, sauna, sensory shower and a relaxation zone with adjustable lighting. This level also includes a fully equipped gym, elegant changing rooms, a Zen garden and a multifunctional space designed for games, golf simulation or private events. A large garage, laundry room, technical area and staff accommodation complete this floor. At the top of the villa, the rooftop becomes a natural extension of the living experience. With an outdoor jacuzzi, lounge area and 360º views over the Atlantic Ocean and the surrounding nature reserve,...
Mortgage Simulator


Additional link:https://www.essiarealestate.com/imoveis/show.aspx?idcont=32818