-
-
-
-
-
-
-
-
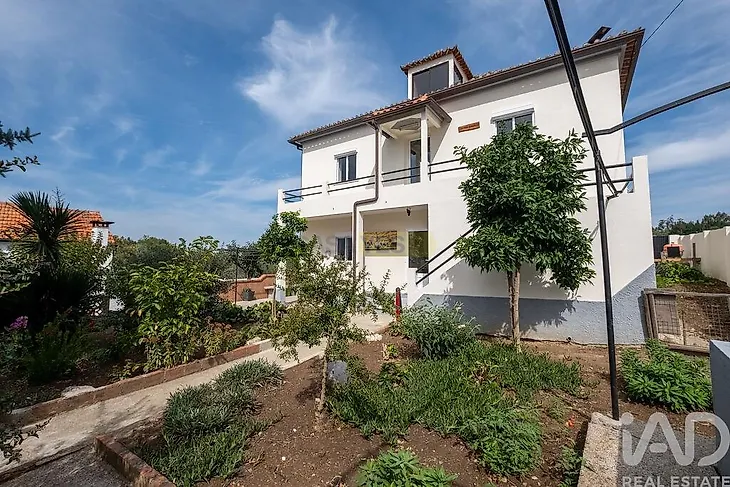
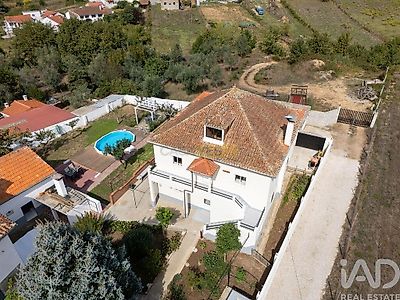
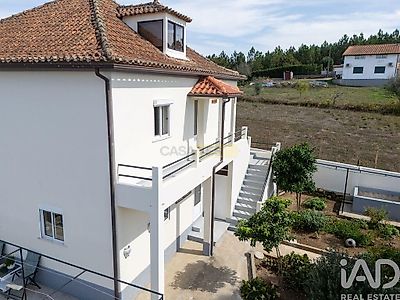
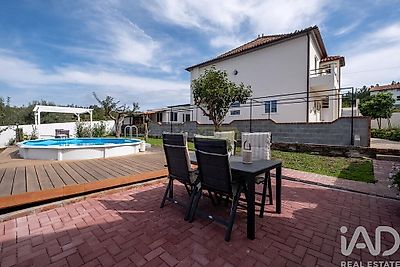
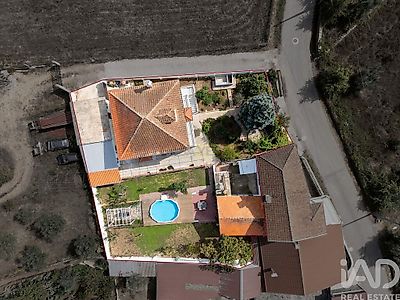

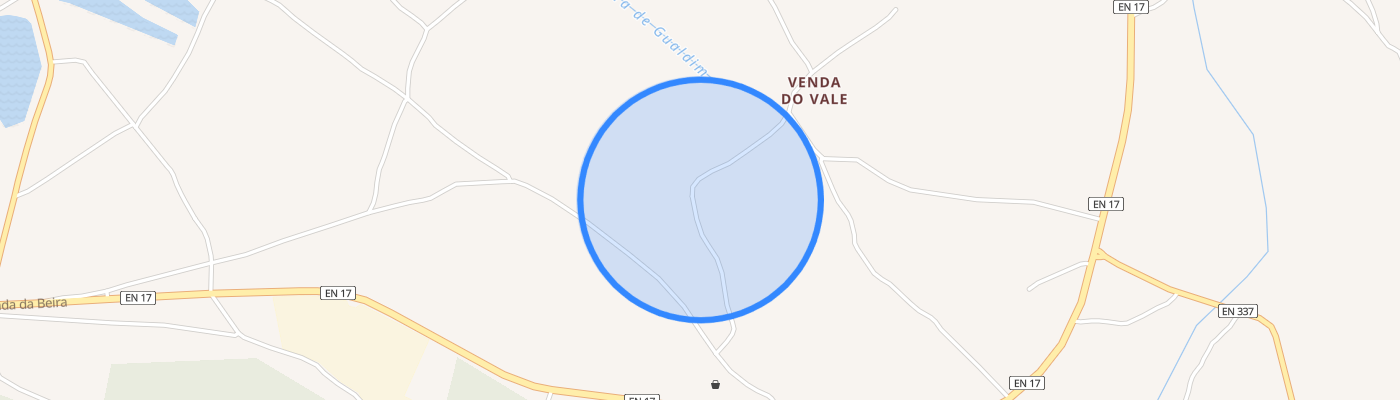
Isolated Country House with Annex Ready for Renovation Description Located on the outskirts of a small village, this isolated country house has been recently renovated and features a separate annex, ready to be restored as additional accommodation. A café/restaurant is 450 m away, and the towns of Arganil and Tábua, with all services, are 10 km away. A river beach with a restaurant is 7 km from the house. Porto International Airport is approximately 1 hour and 50 minutes by car. The Main House Recent works include new windows and doors, new electrical installations and plumbing, and a new electric garage door. The house has been completely redecorated. Ground Floor Living/dining room measuring 9 m x 3.7 m, with wood stove and reversible air conditioning Fully equipped kitchen measuring 3.8 m x 3.2 m, with a pantry of 3.6 m x 1 m and a door providing access to the side patio and garden Master bedroom measuring 3.9 m x 3.8 m, with views on two sides Bathroom measuring 2 m x 2 m, with shower First Floor Bedroom measuring 4 m x 3.9 m, with views over the well-established front garden Bedroom measuring 4 m x 3 m, currently used as a sewing room Bedroom measuring 4 m x 3 m Bedroom measuring 4 m x 3.3 m, currently used as an additional television room Bedroom measuring 3.3 m x 3.3 m, currently set up as an office Bathroom measuring 2.6 m x 2 m, with bathtub and shower A patio door at the end of the first-floor corridor provides access to a front veranda measuring 8 m x 1 m, with views over the garden and beyond. An external staircase descends from the veranda to the front garden. This provides the first floor with a second access point, which may be suitable for separate or multigenerational living. Second Floor Attic with flooring measuring 5 m x 4.2 m, with views over the garden and countryside The Annex The annex is prepared to be restored as independent accommodation. Ground Floor Equipped kitchen measuring 3.7 m x 3.4 m, which can serve the annex or function as an outdoor kitchen near the barbecue/bread oven area Storage/living room measuring 3.5 m x 4.8 m, connected to the kitchen and ready for renovation Storage/bathroom measuring 3.6 m x 1.9 m, suitable for a new bathroom First Floor (interior staircase) Storage/bedroom measuring 4.6 m x 3.5 m, with full ceiling height A private terrace and the barbecue/bread oven area are located at the front of the annex. Outbuildings, Garden and Pool Garage measuring 6.3 m x 5.2 m, with electric door, and