-
-
-
-
-
-
-
-
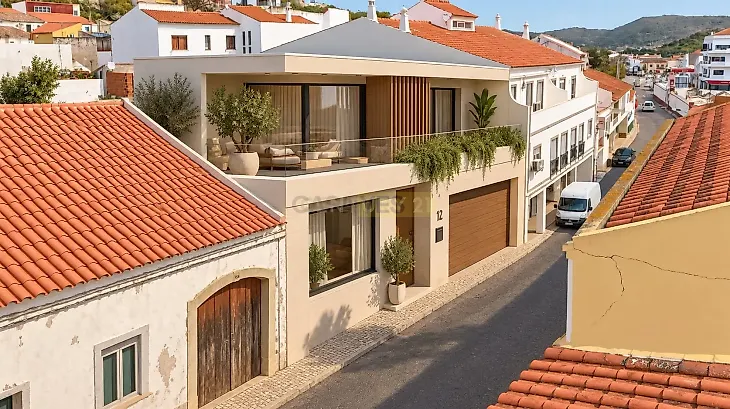
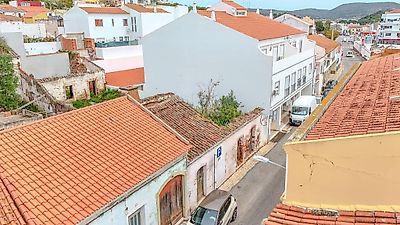
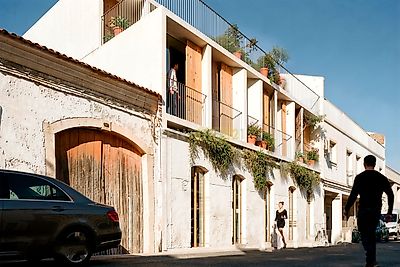
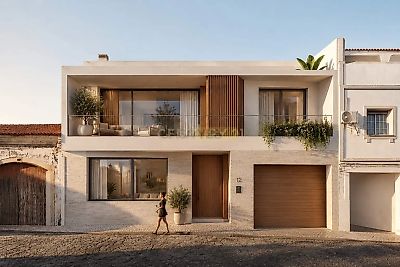
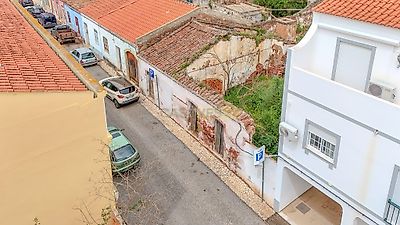

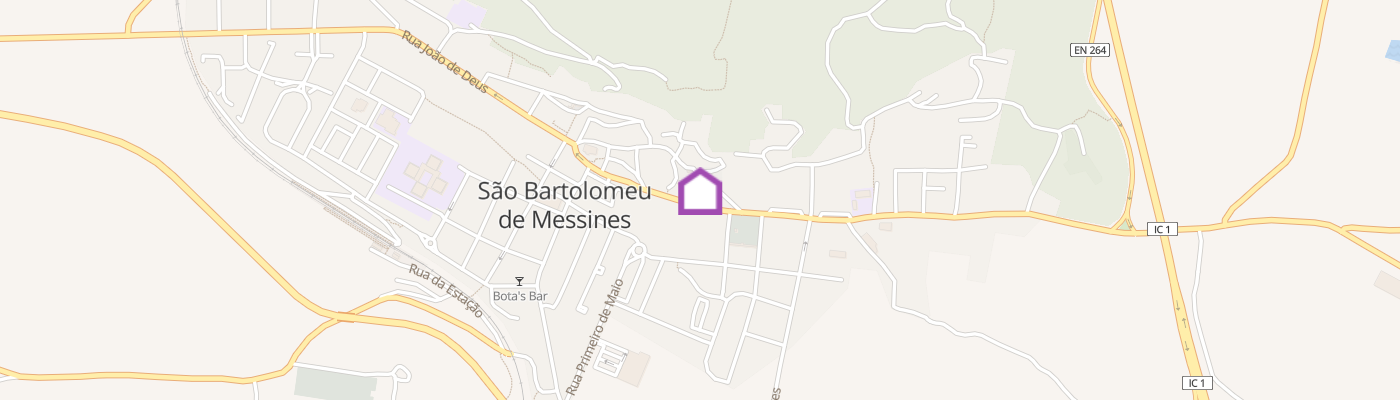
I present to you this excellent investment and real estate development opportunity in the center of the village of São Bartolomeu de Messines, in the municipality of Silves, an area experiencing increasing appreciation within the Algarve real estate market. The property, registered as an urban property prior to 1951, benefits from exemption from the requirement for a usage license, providing greater speed and legal security throughout the development process. It is also covered by a Prior Information Request (PIP), under Article 1, relating to an architectural project designed for the construction of a three-storey multi-family residential building with a swimming pool under a horizontal property regime. The project submitted under the PIP provides for the construction of a residential building comprising five autonomous units, distributed across three floors, with the top floor set back, ensuring a balanced, functional architectural solution adapted to contemporary housing requirements. The shared outdoor area includes a communal leisure space with a swimming pool, enhancing quality of life and increasing the attractiveness of the development. The proposal aims to improve and qualify the urban space, promoting its harmonious integration within the existing consolidated urban fabric. The building volume and architectural language have been carefully designed to ensure continuity with the surrounding buildings, contributing to the appreciation of the urban ensemble and improving living conditions. From a landscape perspective, the intervention strengthens the relationship between the built structure and the outdoor spaces, including the introduction of vegetation elements that promote environmental comfort and enhance the overall aesthetic value of the project. **Urban Planning Indicators** • Total land area: 310.80 m² • Building footprint: 186.90 m² • Ground floor construction area: 186.90 m² • First floor construction area: 186.90 m² • Second floor construction area: 123.25 m² • Total construction area: 497.05 m² • Building height: 9.90 m • Gable wall height: 15.00 m This property stands out for its high potential for immediate development, allowing a significant reduction in the typical municipal licensing timelines, making it possible to commence construction works promptly. It presents itself as a versatile solution for different investment strategies, namely: Resale of autonomous units in the residential market, where there is strong demand from young buyers and second-home purchasers; Long-term rental operation, ensuring stable and predictable income. This is, therefore, a project that offers a strong balance between urban planning security, construction feasibility, and appreciation potential.