

-
-
-
-
-
-
-
-
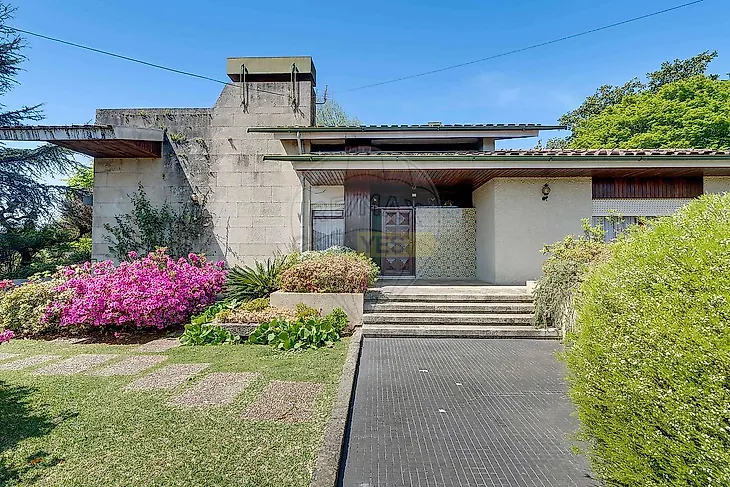
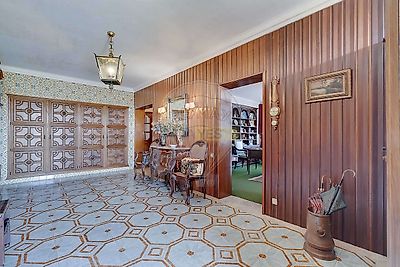
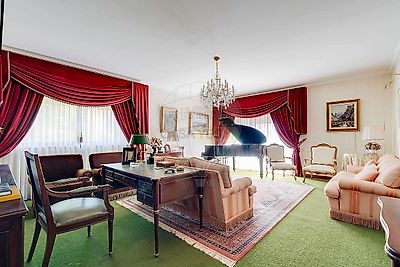
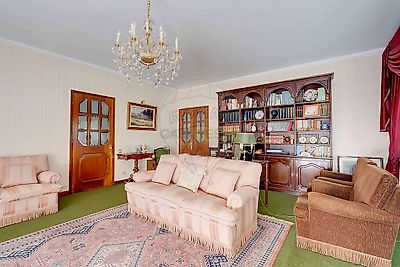
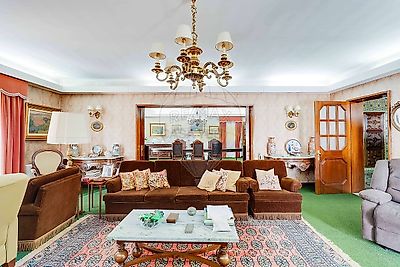

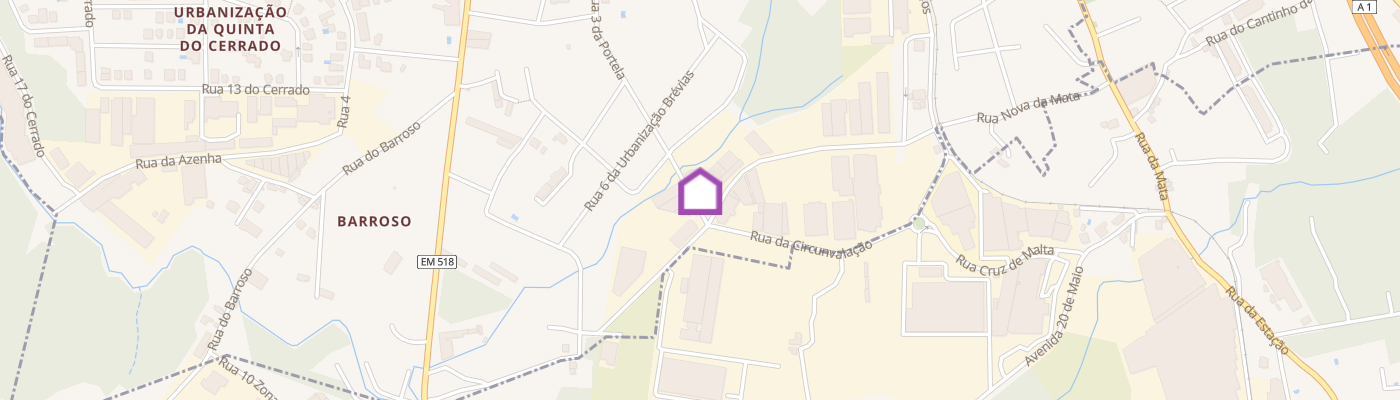
Exclusive Estate with 4,600 m² of Land in Paços de Brandão! This magnificent detached residence, located in Paços de Brandão, in the municipality of Santa Maria da Feira, represents scale, privacy, and potential in a single property. Set on a 4,600 m² lot (with the option to purchase an additional 12,500 m², divided into two urban parcels), this property offers a truly rare combination of a substantial private residence and expansive outdoor space with genuine potential for appreciation. Residence — Space, Comfort & Versatility With approximately 1,000 m² of total built area, the residence is thoughtfully designed across multiple levels, offering a smooth and functional layout. Main Floor The entrance opens into an impressive foyer that creates a harmonious flow throughout the home: • Spacious, light-filled living room • Home office, ideal for remote work or a library • Kitchen with pantry and direct connection to the main living areas • Generously sized living and dining room • Sunroom / winter garden bringing natural light and sophistication • 3 en-suite bedrooms + 3 additional bedrooms • Additional bathrooms Upper Floor The upper level offers: • Large game room and leisure area • Storage spaces • Additional bathroom • Basement The basement provides a true extension of the home's entertainment and social spaces: • Large entertainment room with bar • Wine cellar • Secondary kitchen • Laundry room • Enclosed garage • Additional room with potential to become a bedroom or independent suite Outdoor Areas The property features extensive, mature gardens with exceptional landscaping potential. Complete privacy Excellent sun exposure Generous outdoor space Significant landscaping potential This is an exceptionally large urban landholding, offering both lifestyle value and substantial future potential. Potential 1. Premium Repositioning — Luxury Living Modernizing the residence to contemporary standards could transform this property into one of the most exclusive private estates in Northern Portugal. 2. Luxury Multi-Family / Co-Living The size of the residence and basement provides significant potential for adaptation into multiple independent living units or a high-end co-living concept. Technical Details Total Lot Size: 4,600 m² Optional Additional Land: 12,500 m² — Listing No. 126861101-12 Total Built Area: 1,000 m² Private Gross Area: 673 m² Year Built: 1978 Energy Rating: D In a market where truly distinctive properties are becoming increasingly scarce, this residence stands out as an asset with character, scale, and long-term vision. Ideal for those seeking a truly unique private residence. Schedule your private viewing today! ;ID RE/MAX: 126861101-16
Additional link:https://remax.pt/126861101-16